
RESERVED !!! Two-family house in top condition – incl. garage, carport & finished basement
Sold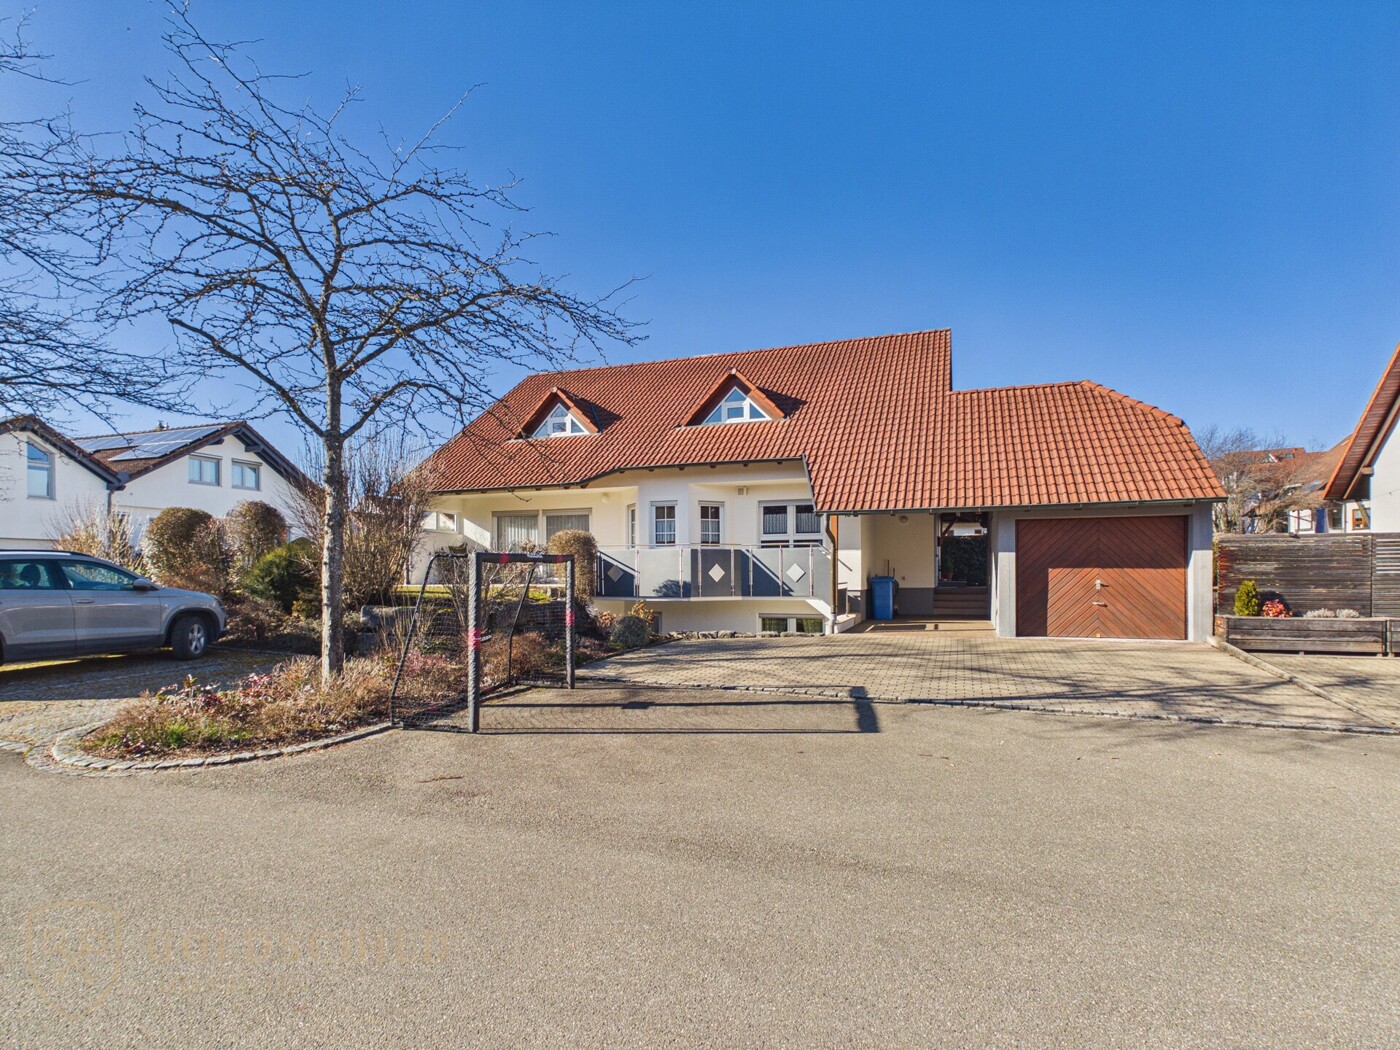
- Property category
- House
- Property type
- Single-family house
- Marketing type
- Purchase
- Postal code
- 72379
- City
- Hechingen
- Property ID
- GI-AZ-428
- Living space
- approx. 208 m²
- Plot size
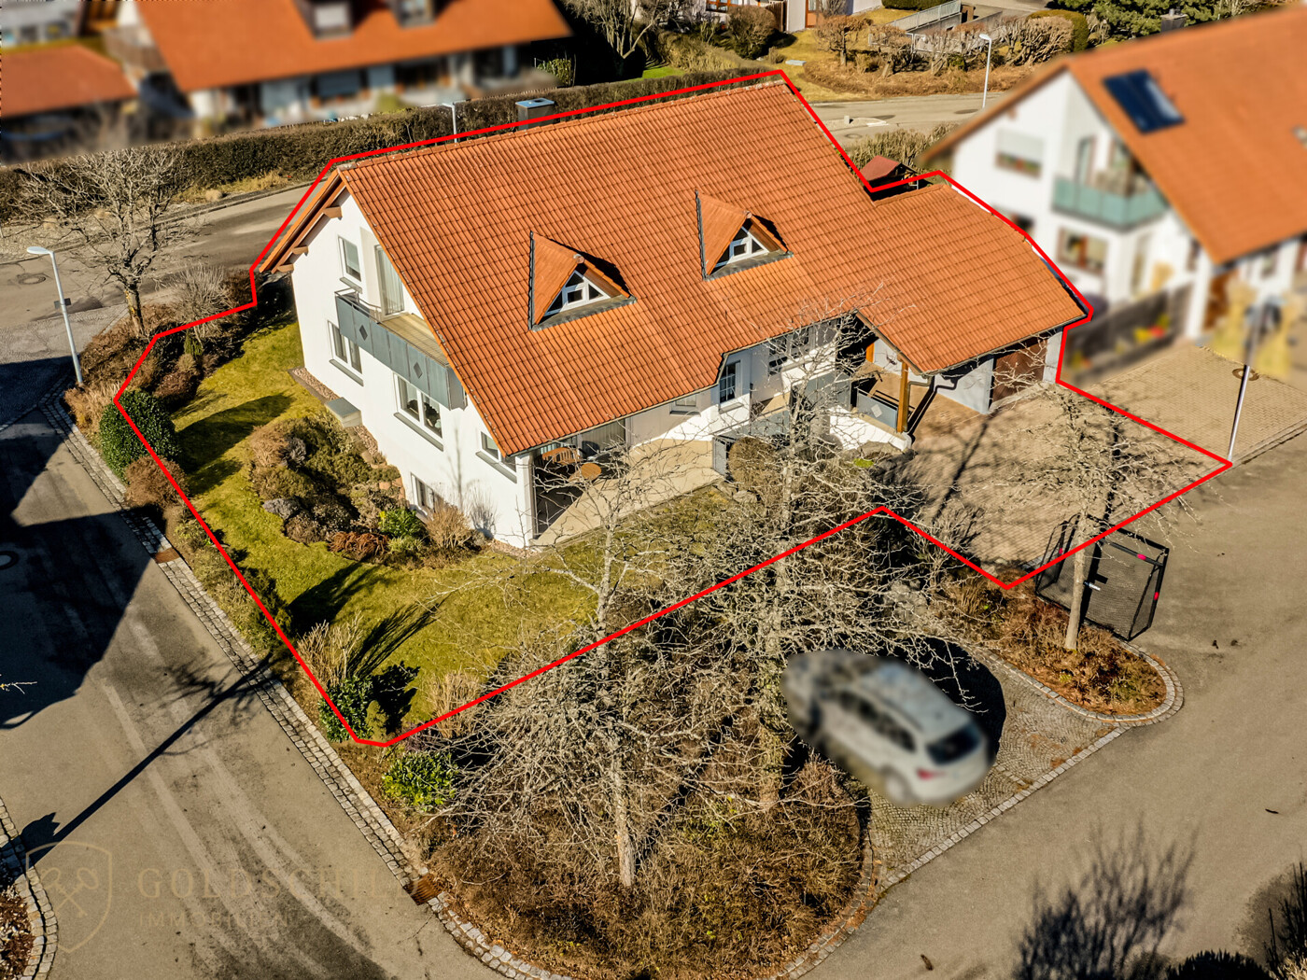
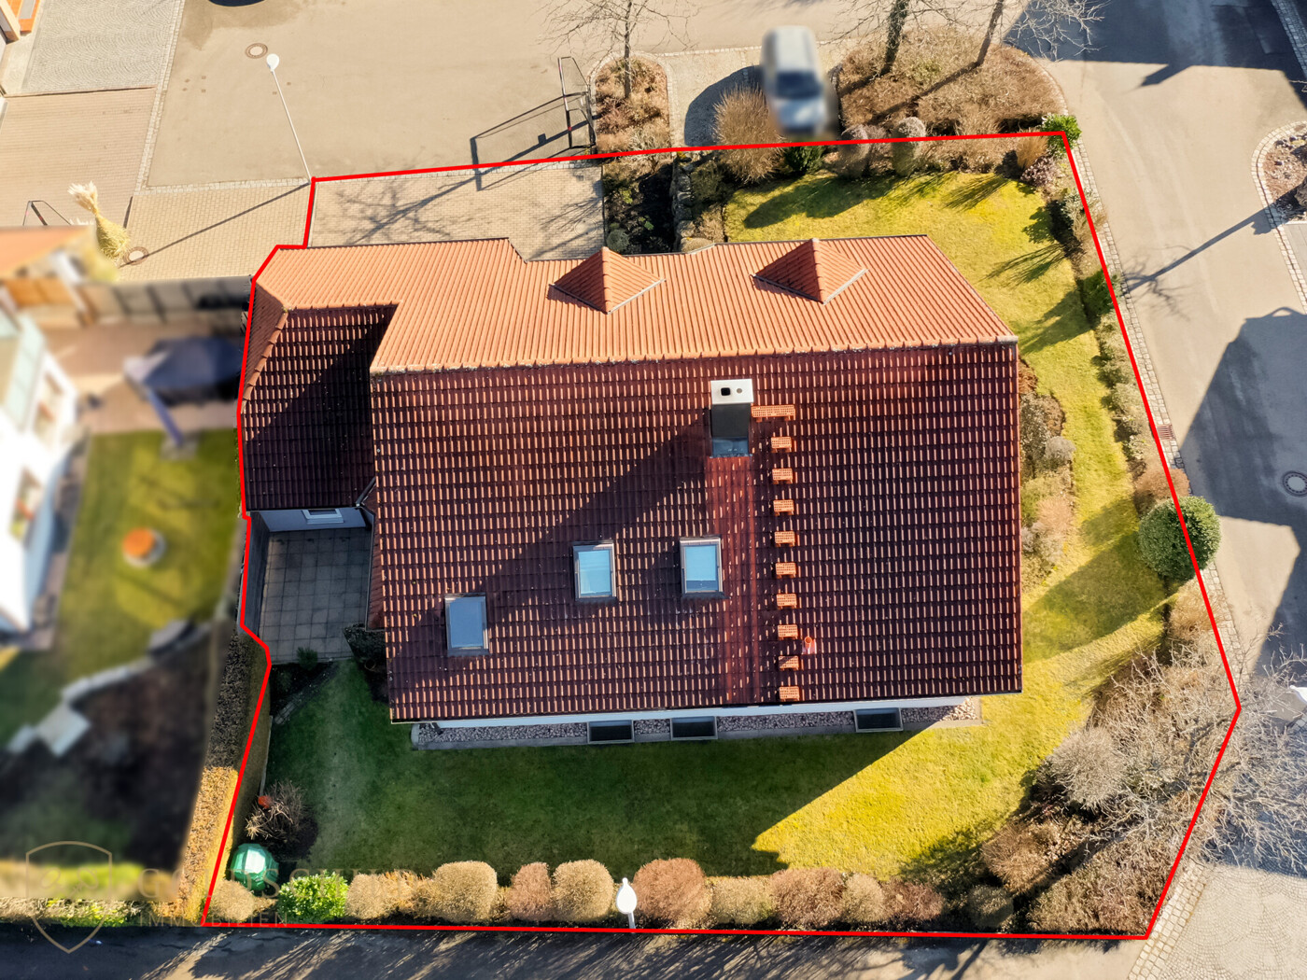
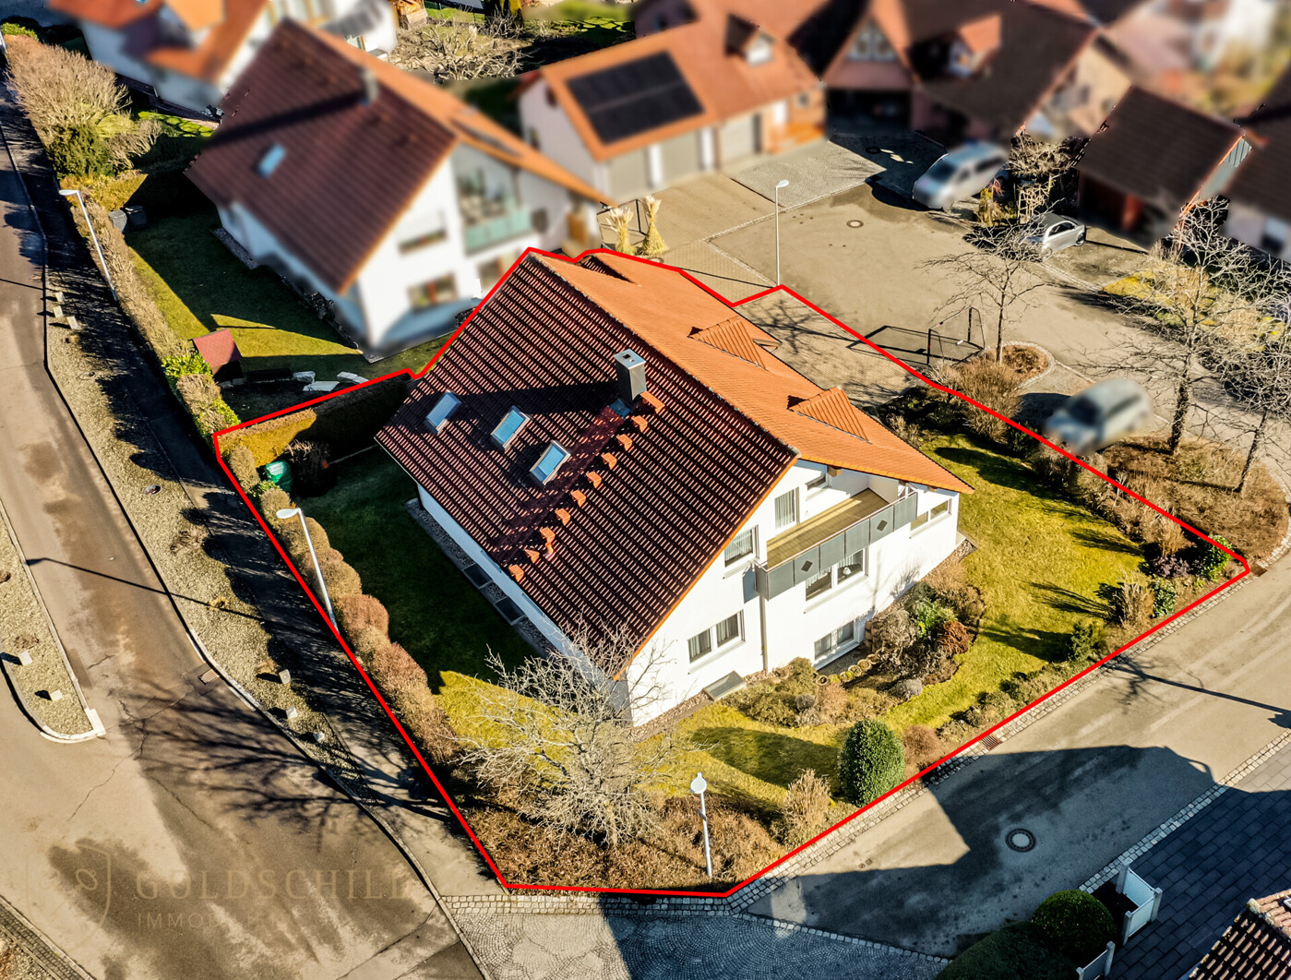
- approx. 539 m²
- Number of rooms
- 7
- Number of bathrooms
- 3
- Purchase price
- 595.000,00 €
- Year of construction
- 1991
- Final energy consumption
- 75.3 kWh/(m²a)
- Energy performance certificate
- Consumption certificate
- Energy performance certificate valid until
- 22.01.2036
- Energy efficiency class
- C
- Buyer's commission
- 4.76% of the purchase price incl. VAT
- Primary energy source
- Gas
Description
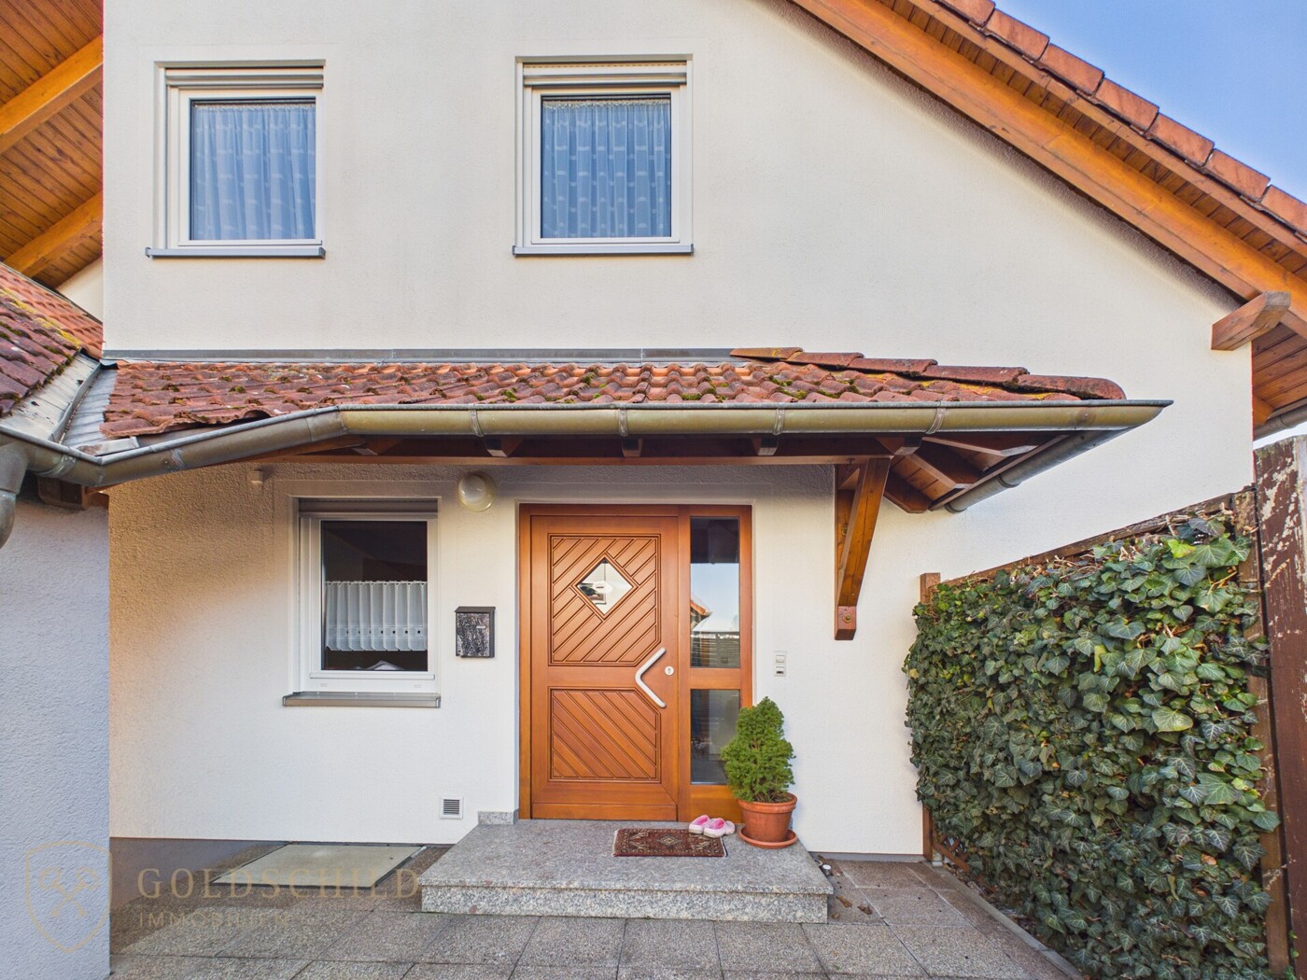
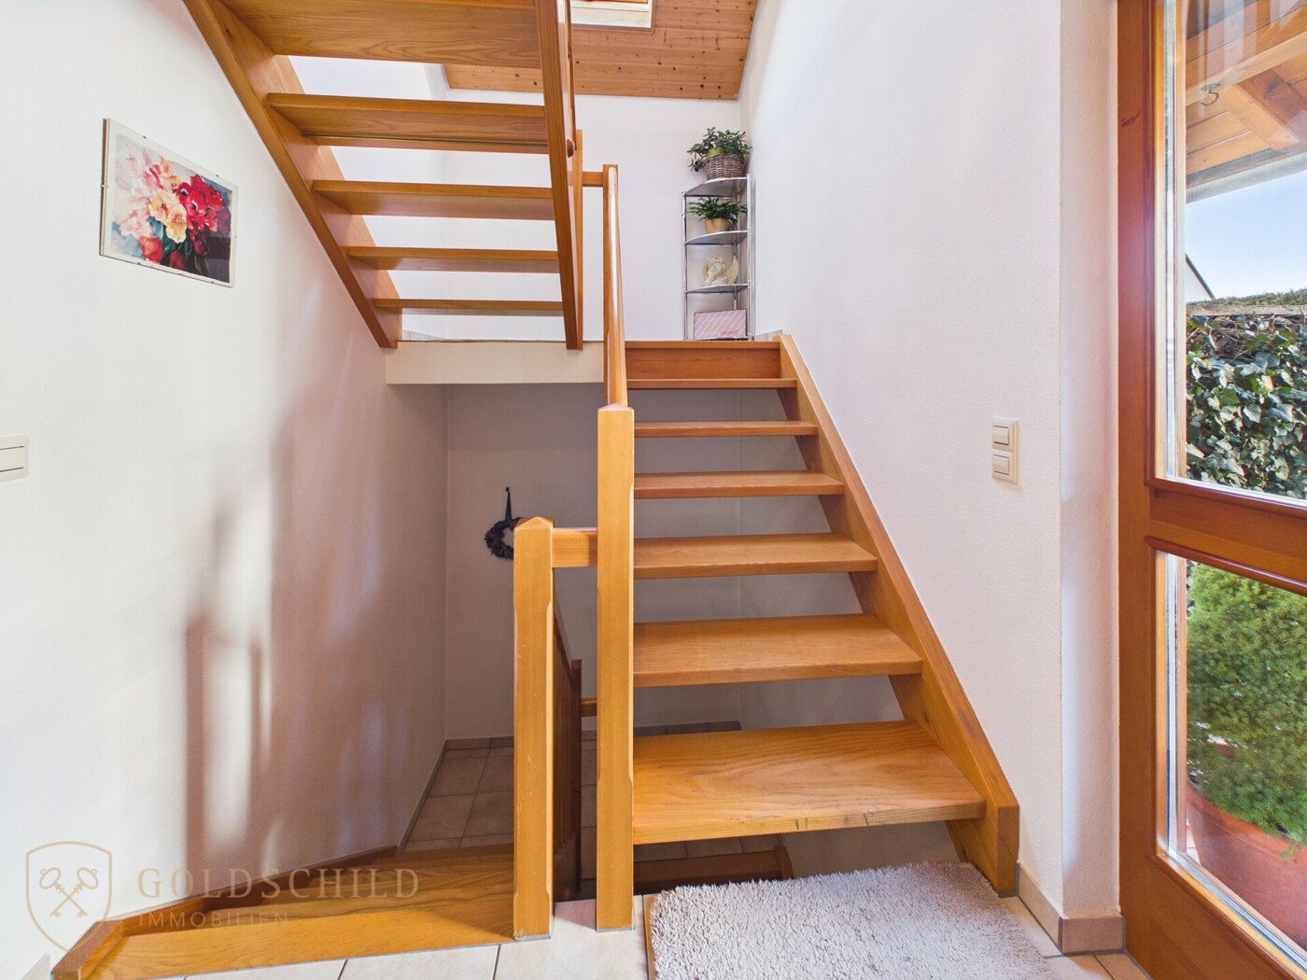
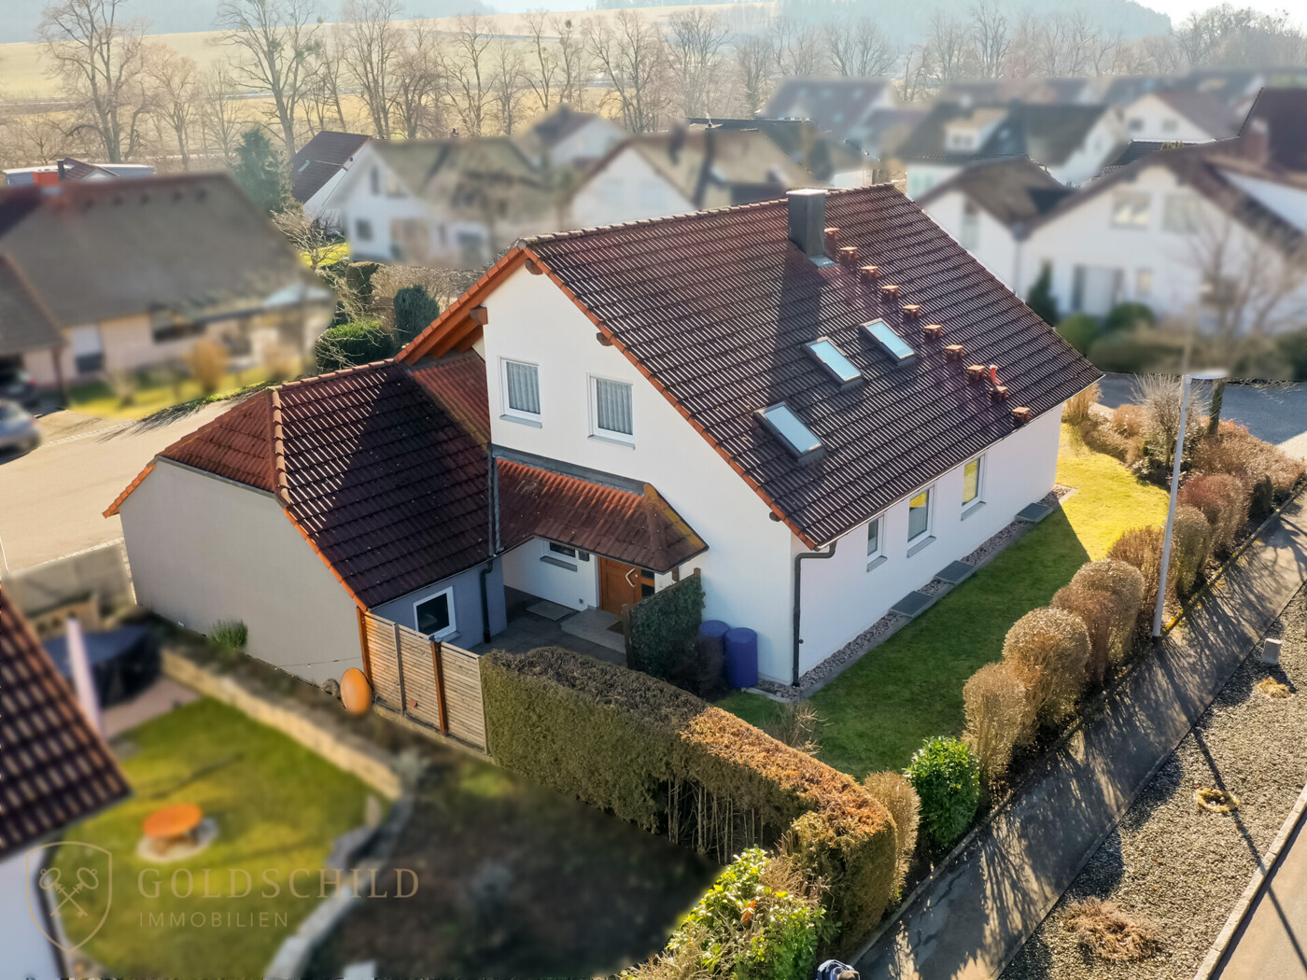
THIS PROPERTY HAS ALREADY BEEN RESERVED FOR A CLIENT!Built in 1991, this exceptionally well-maintained two-family house impresses with its intelligent layout, solid construction quality, and versatile multi-level options for use. Whether envisioned for multi-generational living under one roof, an attractive combination of owner-occupancy and letting, or simply for those who appreciate generous living spaces—this property effortlessly accommodates a variety of lifestyle concepts.
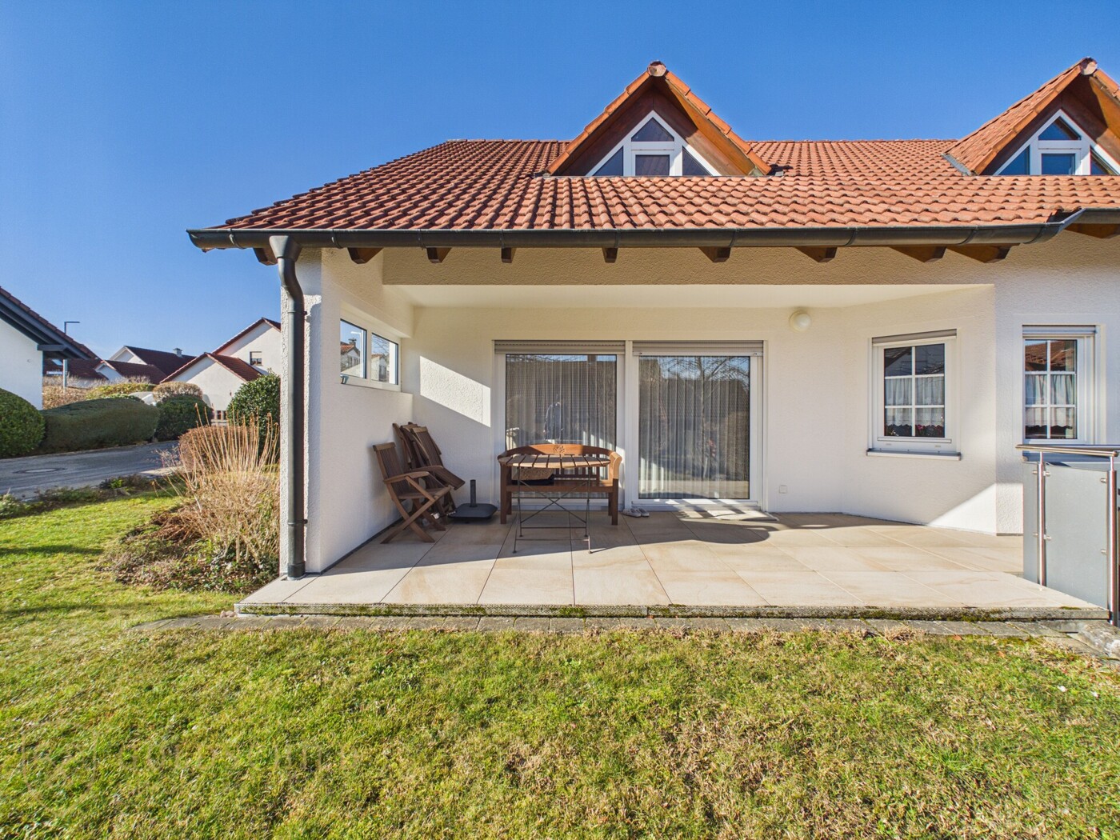
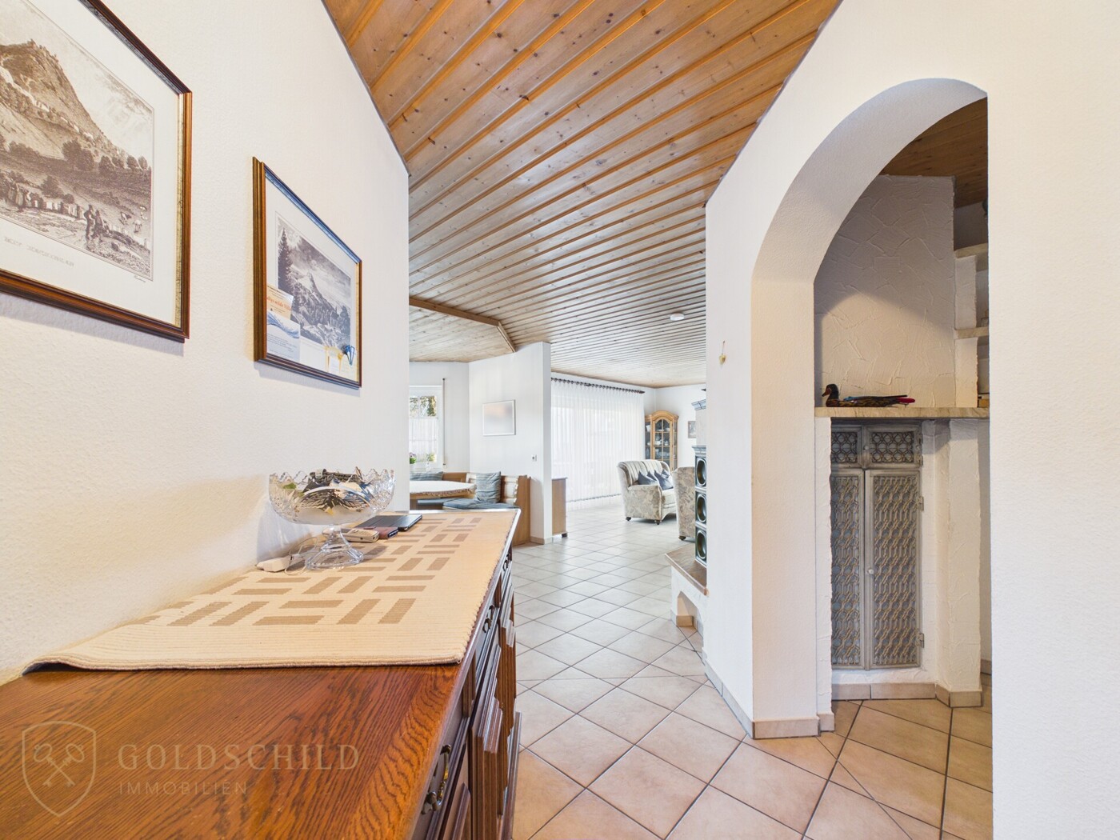
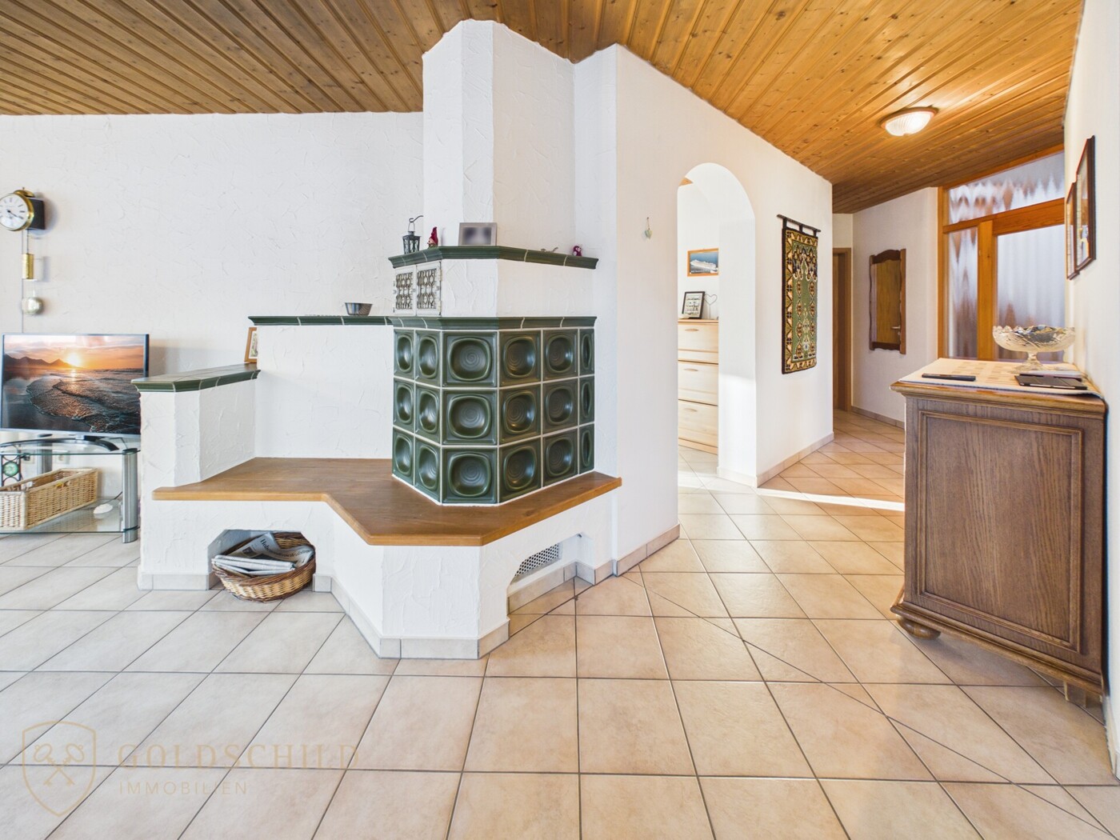
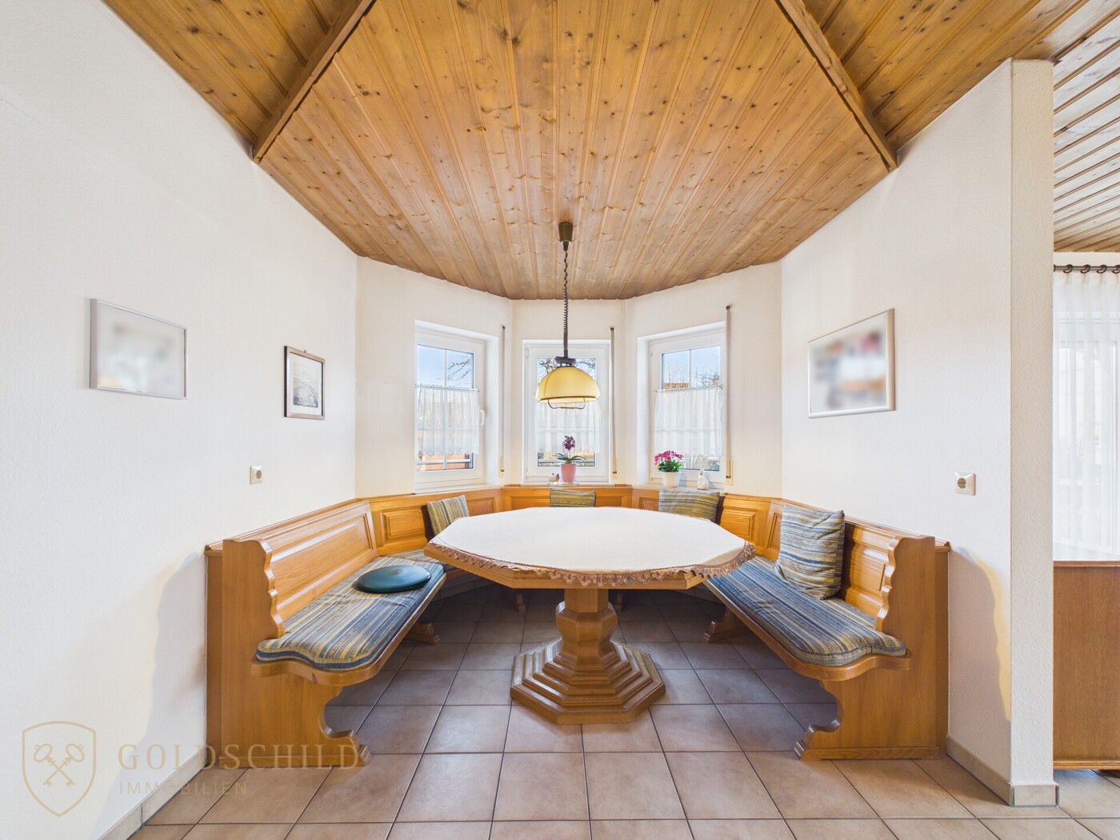
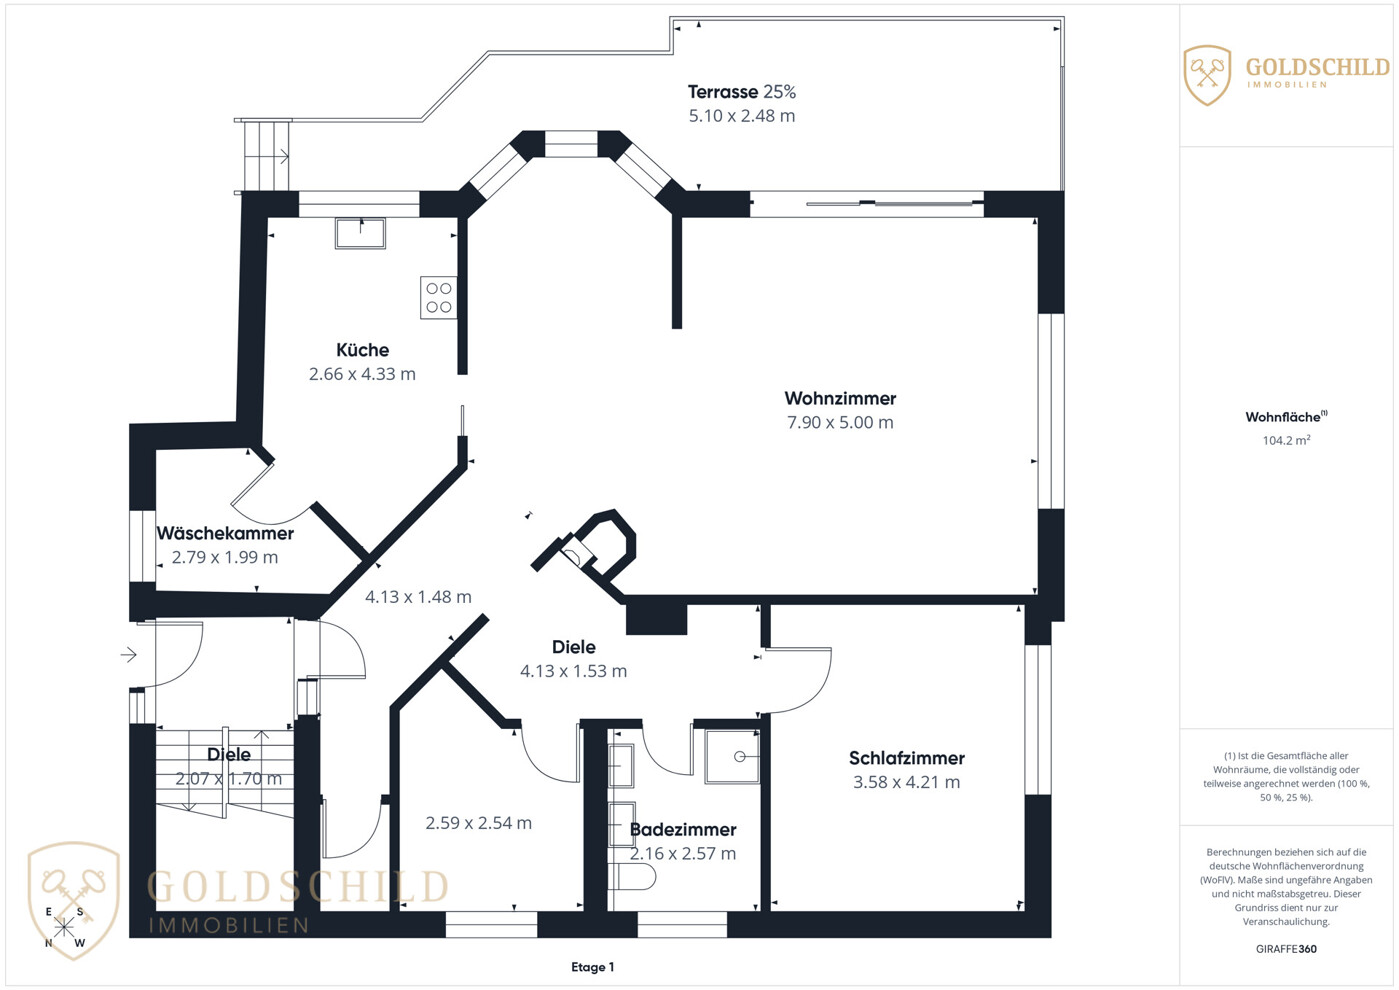
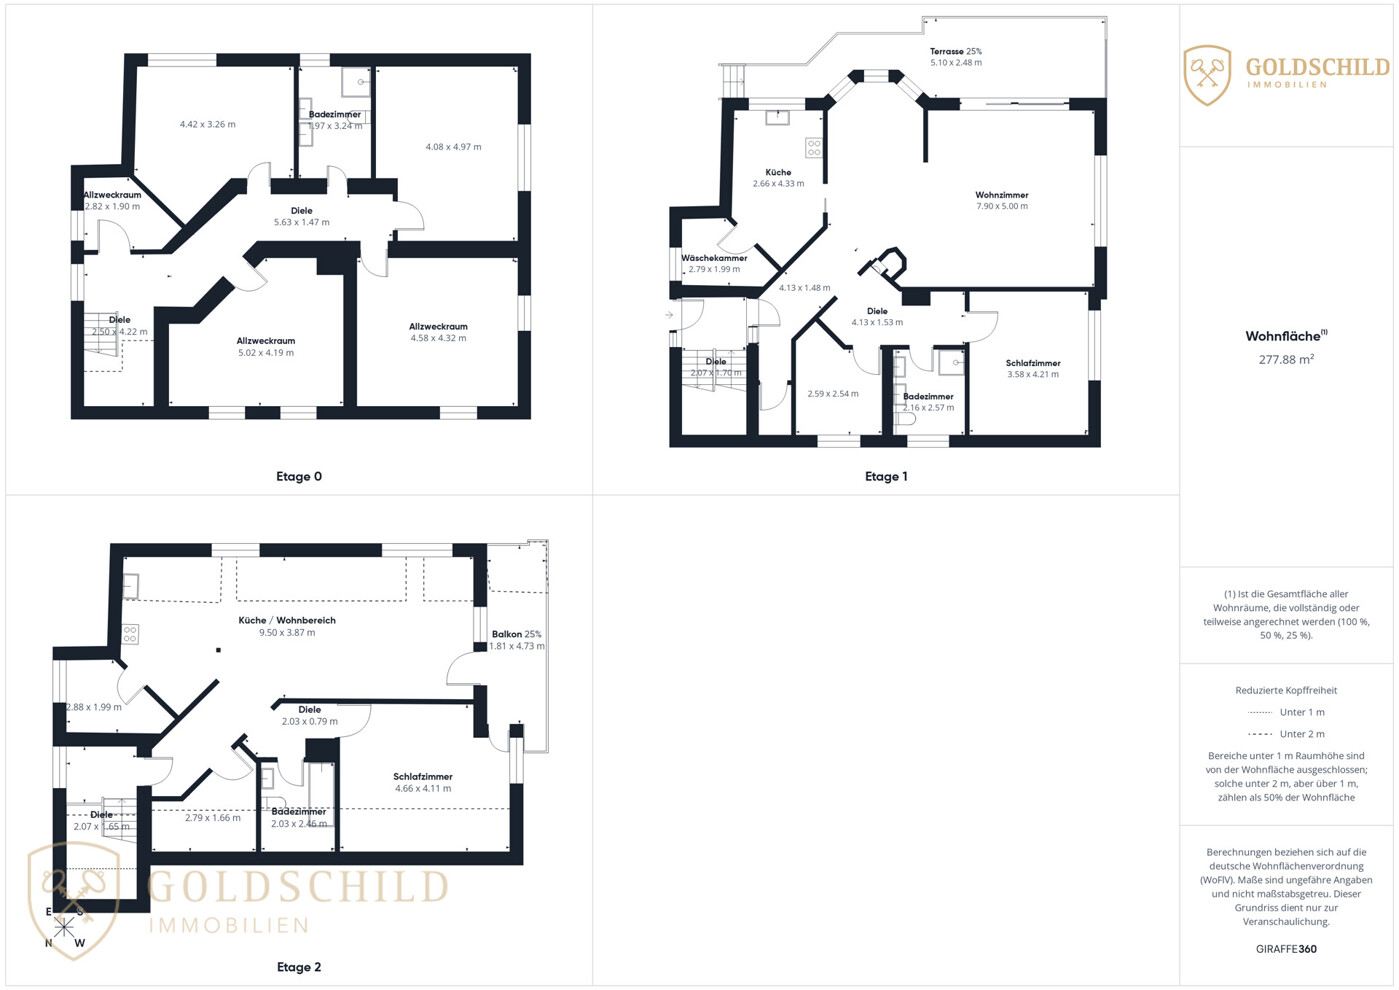
The living space is harmoniously distributed across three levels. Comprising around 101 m², the ground floor forms the main residential unit, where bright, generously proportioned rooms create an inviting and comfortable living ambiance. Complementing the contemporary gas central heating, a high-quality solid wood stove provides an additional, cozy source of warmth. From this area, you have direct access to the expansive, sun-drenched terrace, which invites you to unwind and relax.
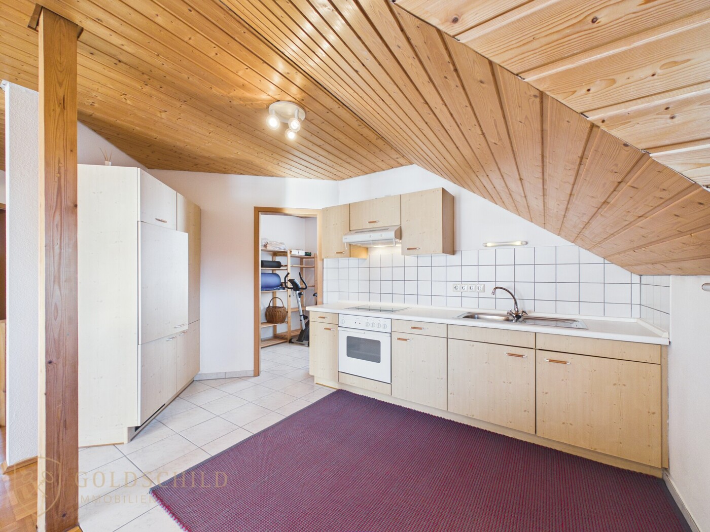
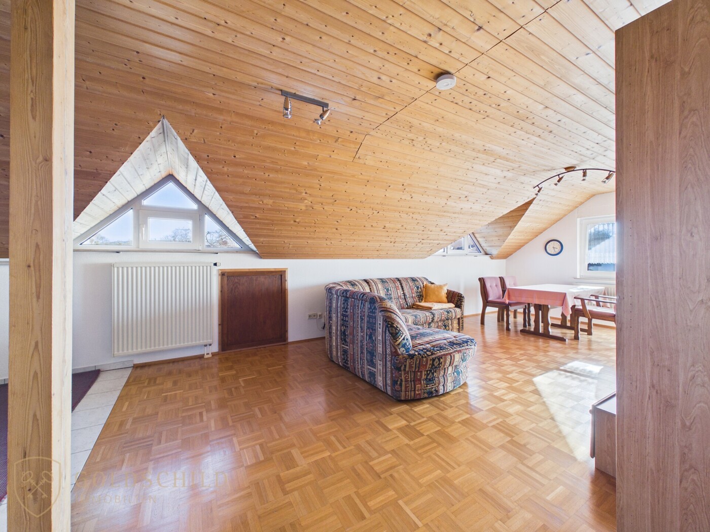
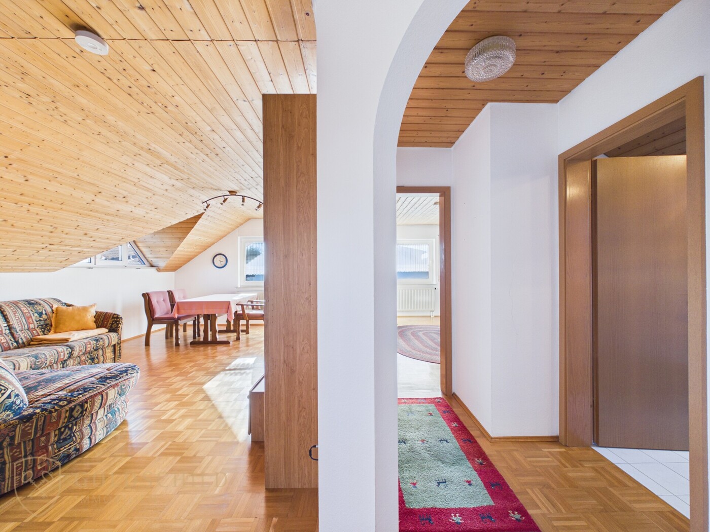
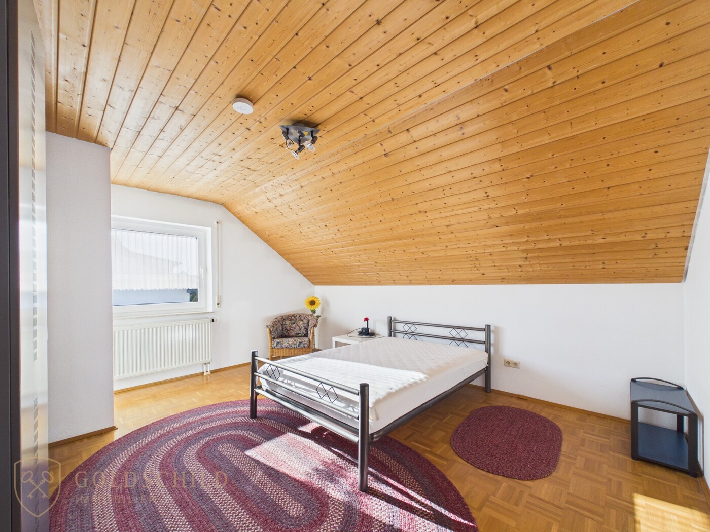
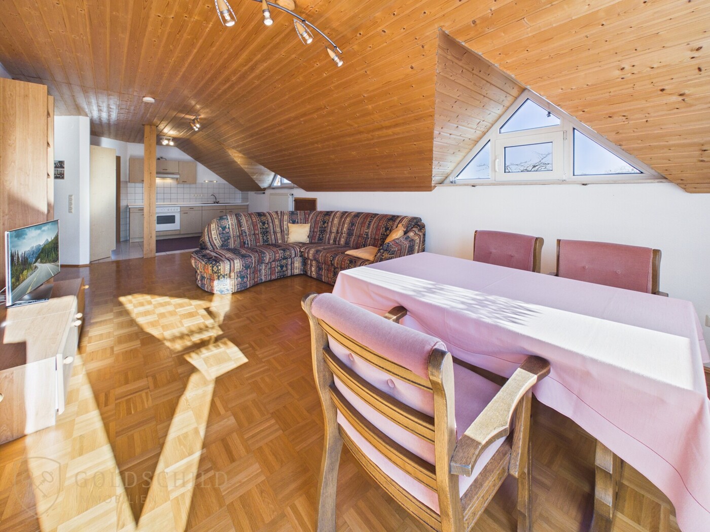
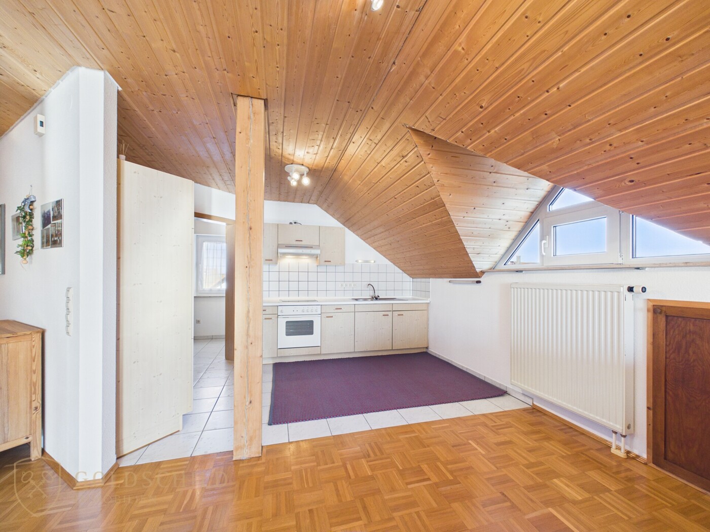
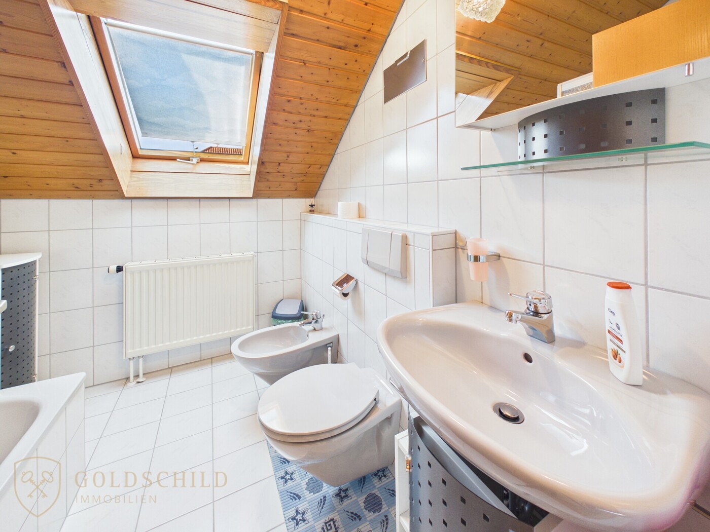
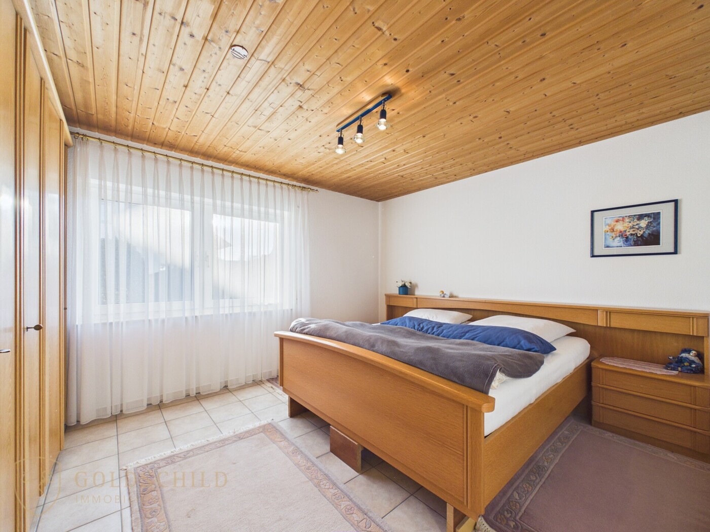
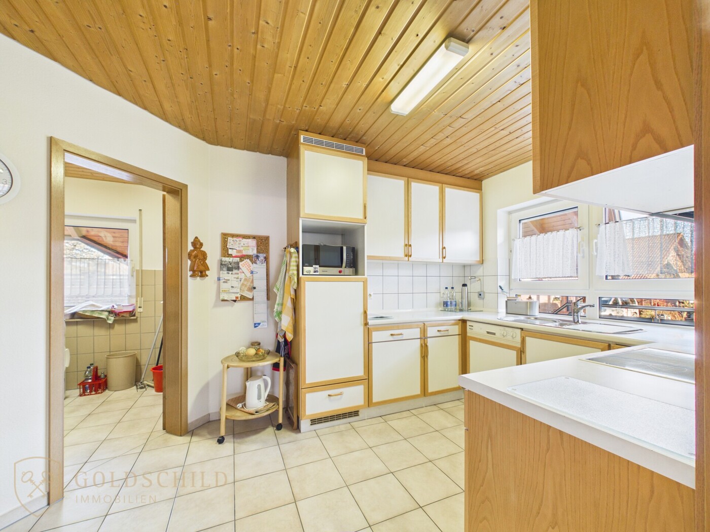
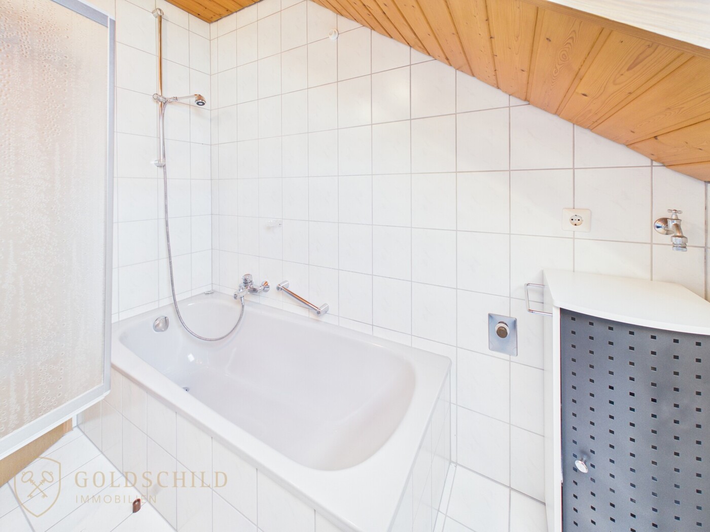
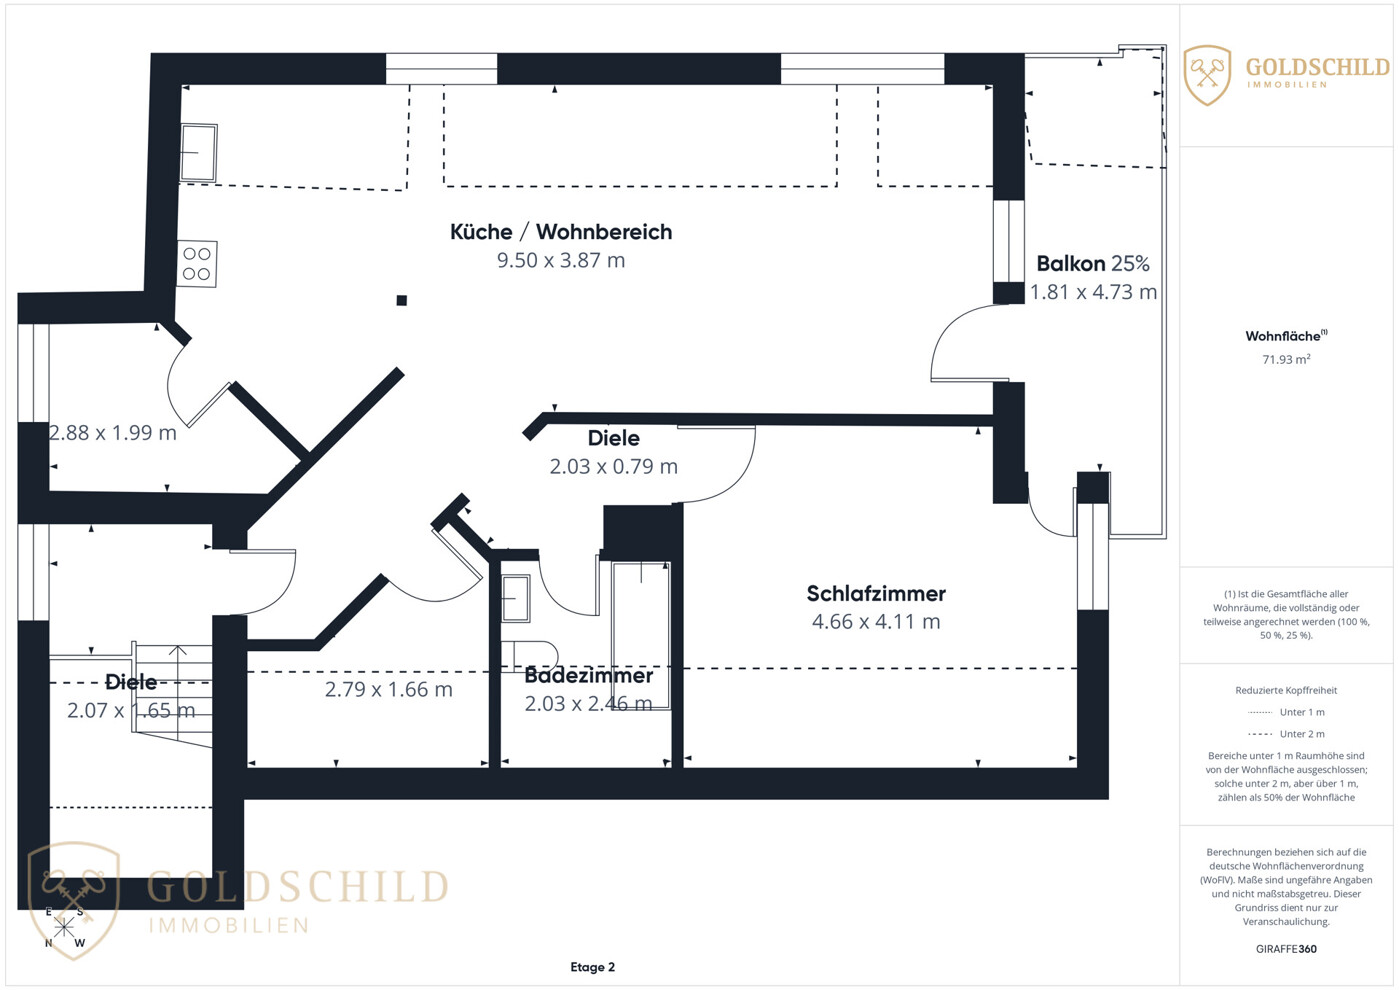
A separate residential unit measuring approximately 65 m² is located on the top floor. It features its own kitchen, a bathroom, a bedroom, and an appealing loggia that enhances the overall comfort of the home. This level is ideally suited as a self-contained granny flat, for family members, or for rental purposes.
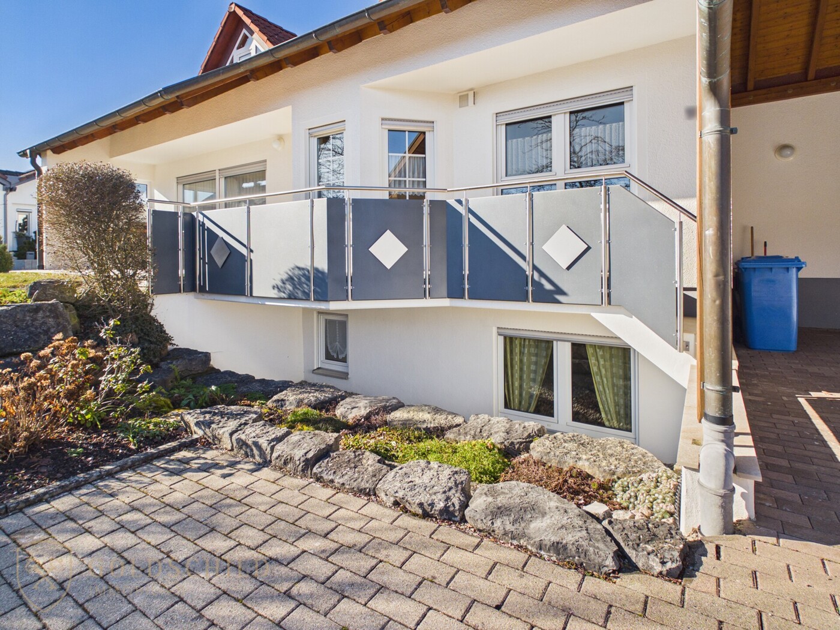
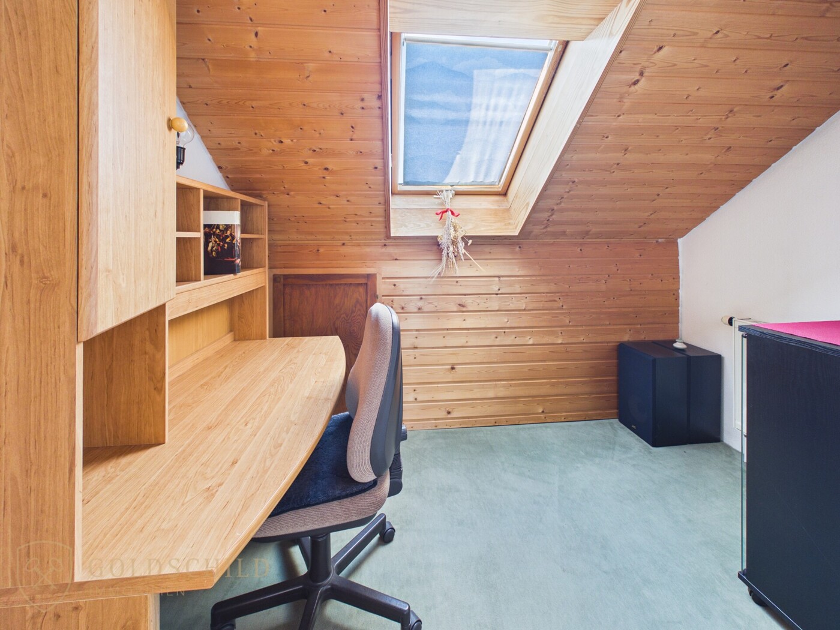
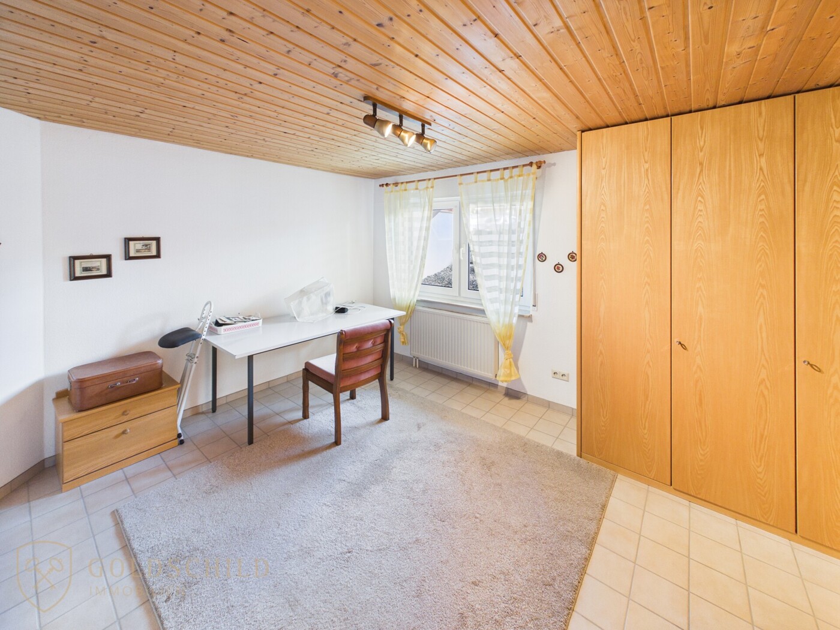
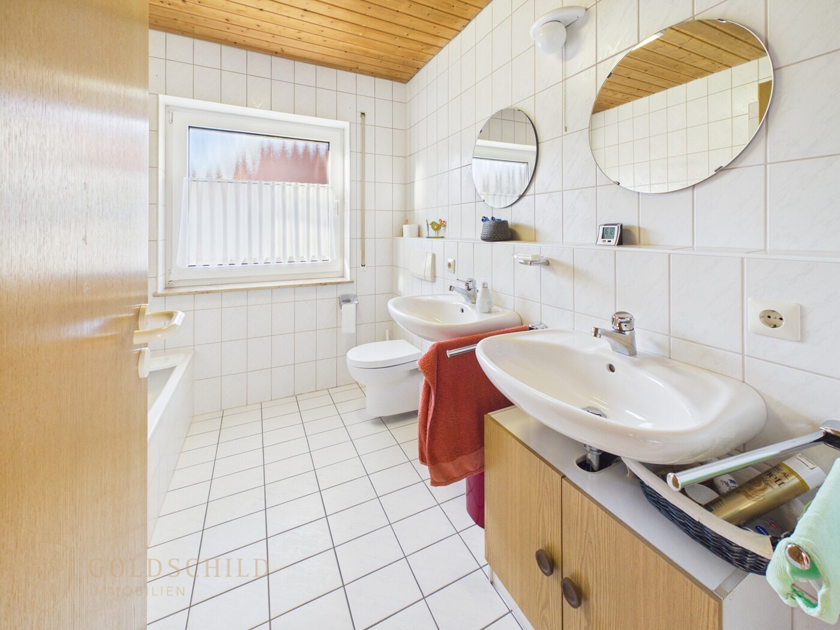
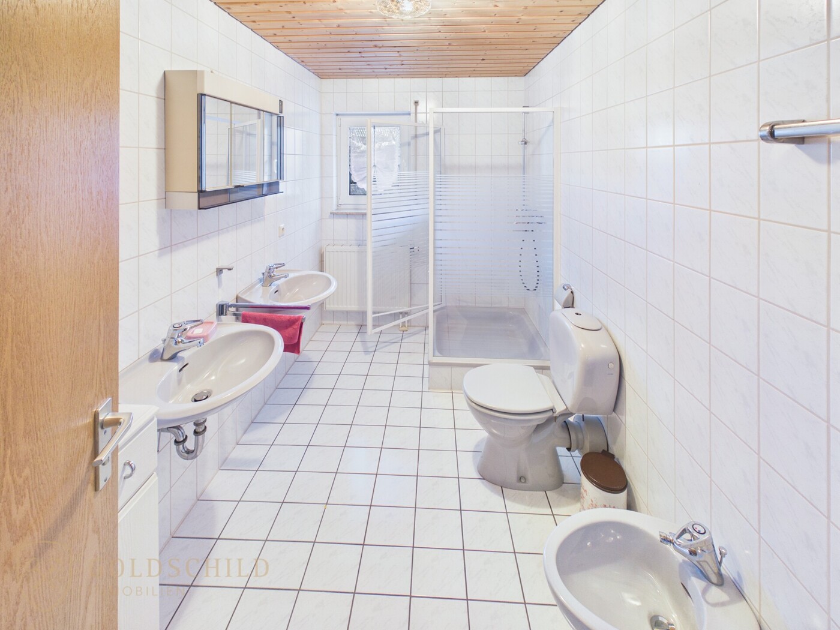
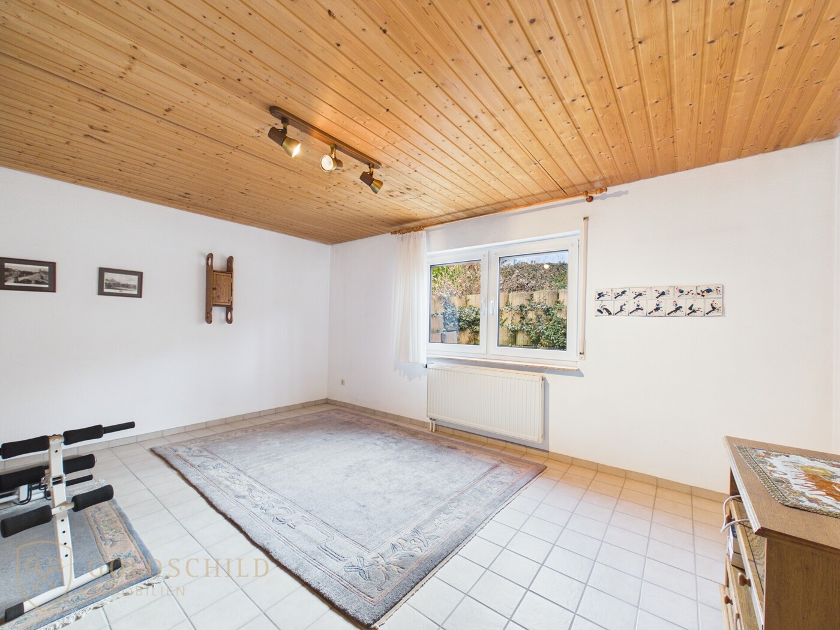
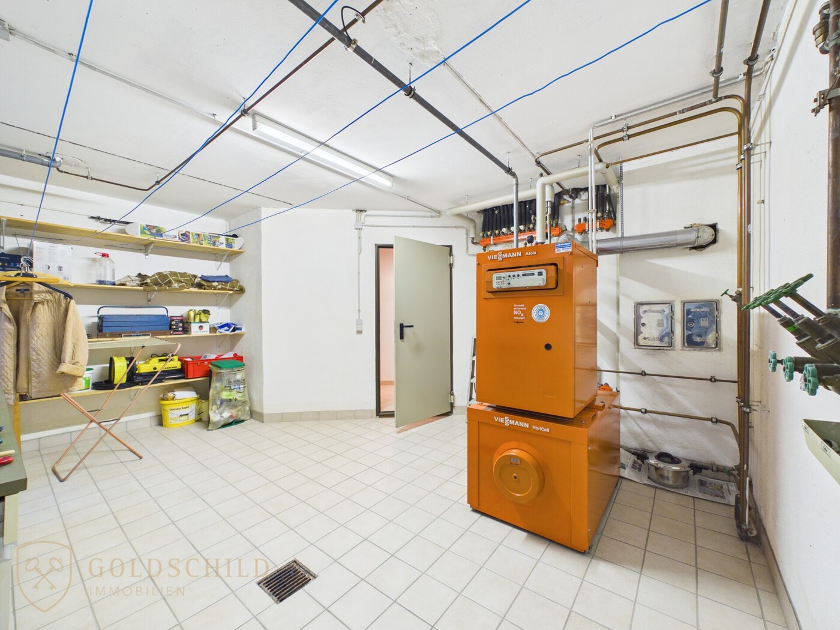
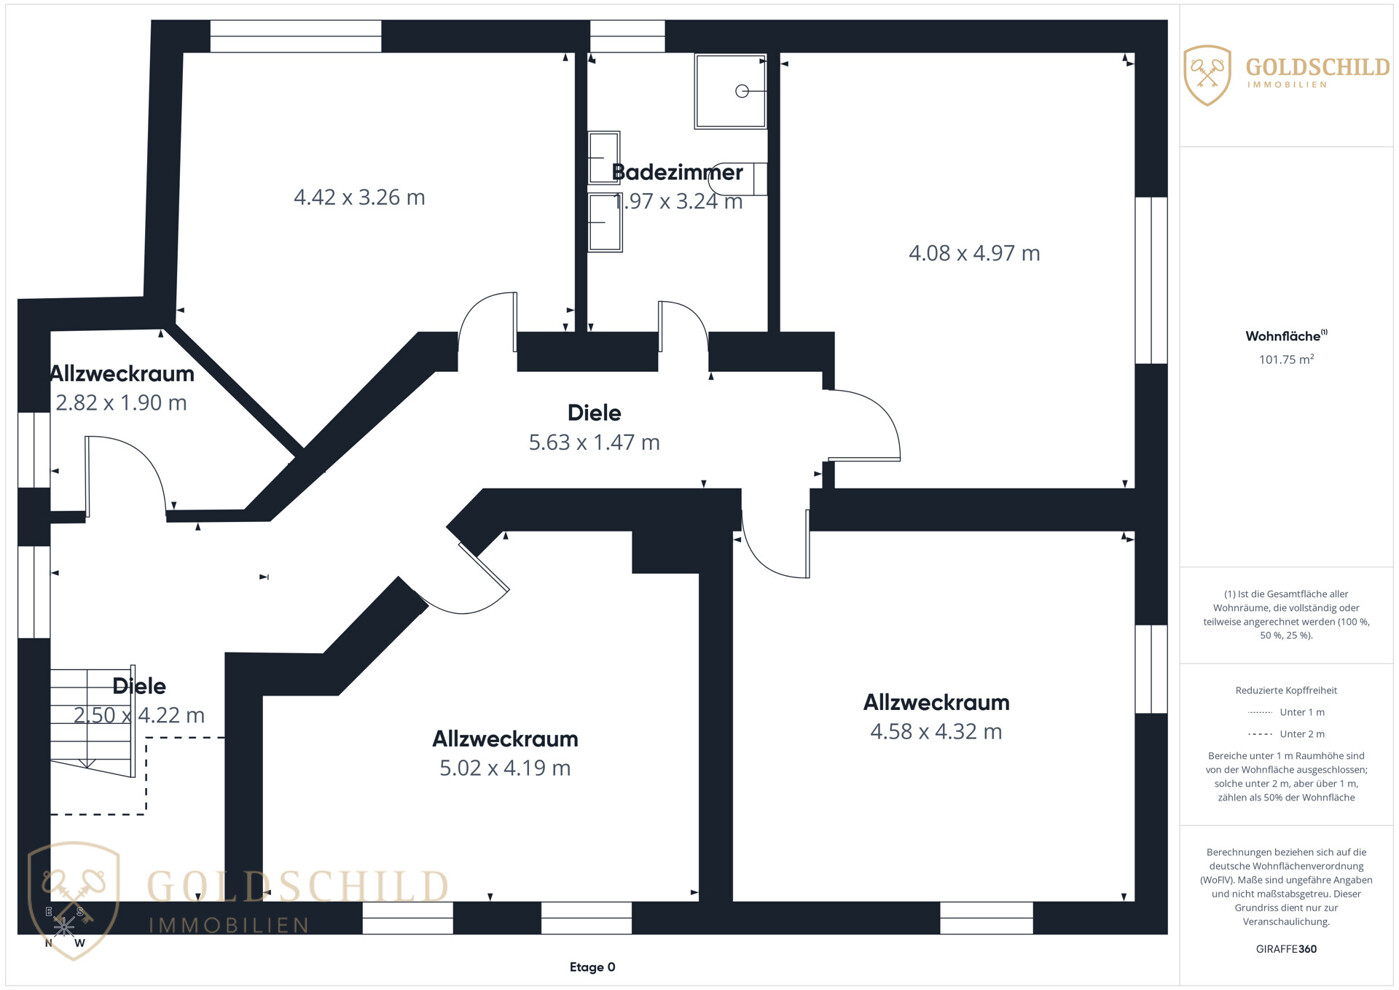
The basement offers an additional approx. 42 m² of living space alongside generous ancillary/storage areas. Two bedrooms and a private bathroom open up versatile possibilities, such as a guest suite, home office, or supplementary living quarters.
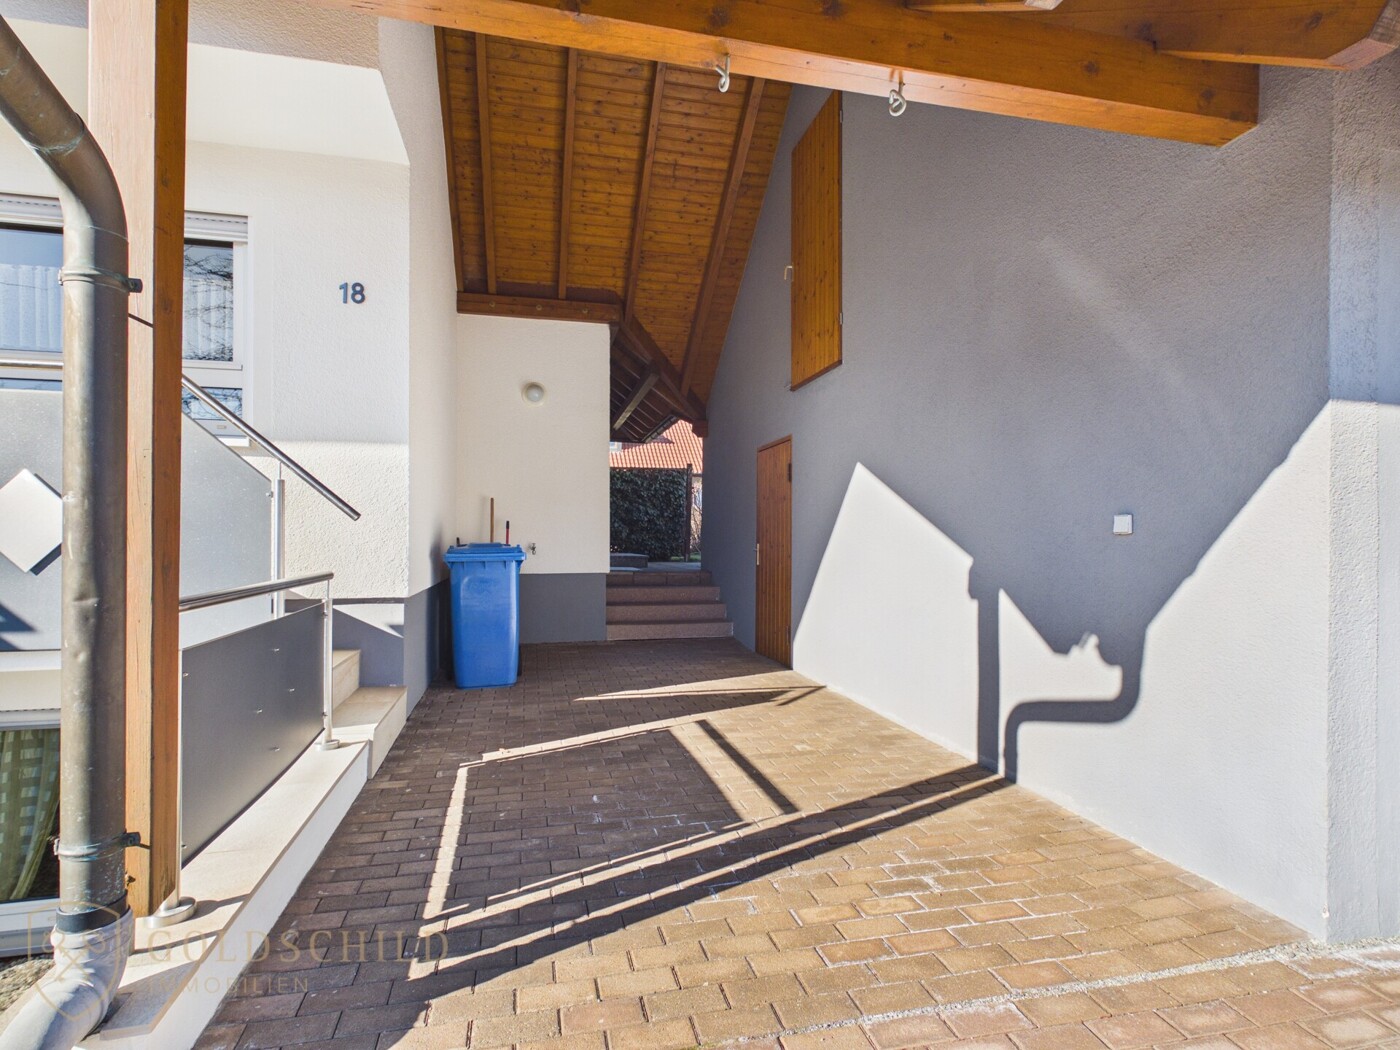
This compelling property is rounded off by a spacious, solidly built garage and an additional carport, providing ample space for vehicles along with useful extra storage.
Location
The property is situated in a quiet, family-friendly residential location in Hechingen, an appealing town in the Zollernalbkreis district renowned for its high quality of life and well-established infrastructure. The town center is just minutes away and provides numerous shopping opportunities, supermarkets, bakeries, pharmacies, cafes, and restaurants for day-to-day needs. Larger retail centers are also within a short drive, ensuring convenient and comprehensive local amenities.Transport links are excellent: Hechingen railway station provides regular train services toward Tübingen, Stuttgart, Balingen, and Albstadt. Furthermore, bus connections link to the town center and surrounding districts. Drivers benefit from swift access to the B27 federal highway, enabling convenient commutes across the entire region.
The location is particularly attractive for families with children. Several kindergartens, primary schools, and secondary schools—including Realschulen, Werkrealschulen, and special education schools—are located in the immediate vicinity. Educational facilities are easily accessible and cater to all age groups.
Healthcare is also thoroughly addressed, with general practitioners, medical specialists, and pharmacies situated nearby.
Overall, the location impresses with its successful blend of tranquil living, effortless accessibility, family-oriented infrastructure, and dependable local amenities—ideal for couples, families, and commuters alike.
Features
Area BreakdownTotal Plot Area:
- 539 sqm
- Solidly built house dating from 1991
- Gas central heating / Energy rating of the property: C
Total Living Area:
- approx. 208 m² (plus ancillary space)
Ground floor: approx. 101 m² living area
Top floor: approx. 65 m² living area
Basement: approx. 42 m² living area
Additional Areas:
- Further ancillary/storage space in the basement
- Large sun terrace (main residence)
- Loggia on the top floor
Features & Amenities Overview:
- Two-family home, built in 1991
- Exceptionally well-maintained overall condition
- Solid brick construction
- Modern gas central heating
- Solid wood-burning stove on the ground floor for supplemental heating
- Direct outdoor access to the spacious sun terrace from the main apartment
Self-contained top-floor apartment:
- Kitchen
- Bathroom
- Bedroom
- Loggia
Living area in the basement:
- Two bedrooms
- Private bathroom
- Large, solidly constructed garage
- Additional carport
Versatile use options:
- Multi-generational living
- Partial letting
- Live and work under one roof
Legal notices
As we rely on information provided by third parties, we cannot assume any liability for its accuracy or completeness. Please understand that we can only process inquiries that include a complete address and a reachable mobile phone number. Once we have received your inquiry by email, we will contact you to arrange a viewing appointment. Please ensure you provide a contact telephone number in your message.Right of withdrawal for consumers:
You have the right to withdraw from this contract within fourteen days without giving any reason. The withdrawal period is fourteen days from the date the contract is concluded. To exercise your right of withdrawal, you must inform us (Goldschild Immobilien GmbH, Behrstraße 90, 73240 Wendlingen, Germany, info@goldschild-immobilien.de) of your decision to withdraw from this contract by means of a clear declaration (e.g. a letter sent by post or an email). To meet the withdrawal deadline, it is sufficient for you to send the notification concerning your exercise of the right of withdrawal before the withdrawal period has expired.
Consequences of withdrawal:
If you withdraw from this contract, we must refund all payments received from you without delay and at the latest within fourteen days from the day on which we received notification of your withdrawal from this contract. We will process this refund using the same means of payment that you used for the original transaction, unless expressly agreed otherwise with you; in no event will you be charged any fees for this refund. If you requested that the services begin during the withdrawal period, you must pay us a reasonable amount corresponding to the proportion of services already rendered up to the point at which you notified us of the exercise of the right of withdrawal with respect to this contract, compared to the full coverage of the services provided for in the contract.
Contact person
Mr. Andreas Zittlau
Goldschild Immobilien GmbH
Behrstraße 90
73240 Wendlingen
Phone 1
+49 (0)800 0711-0800
Mobile
+49 (0)173 3523740
Email
zittlau@oo.goldschild-immobilien.de
Pages: 1