
Two houses - ONE price - €498,500.00 - Price per sq m €1,850 - Owner-occupancy and / or investment
New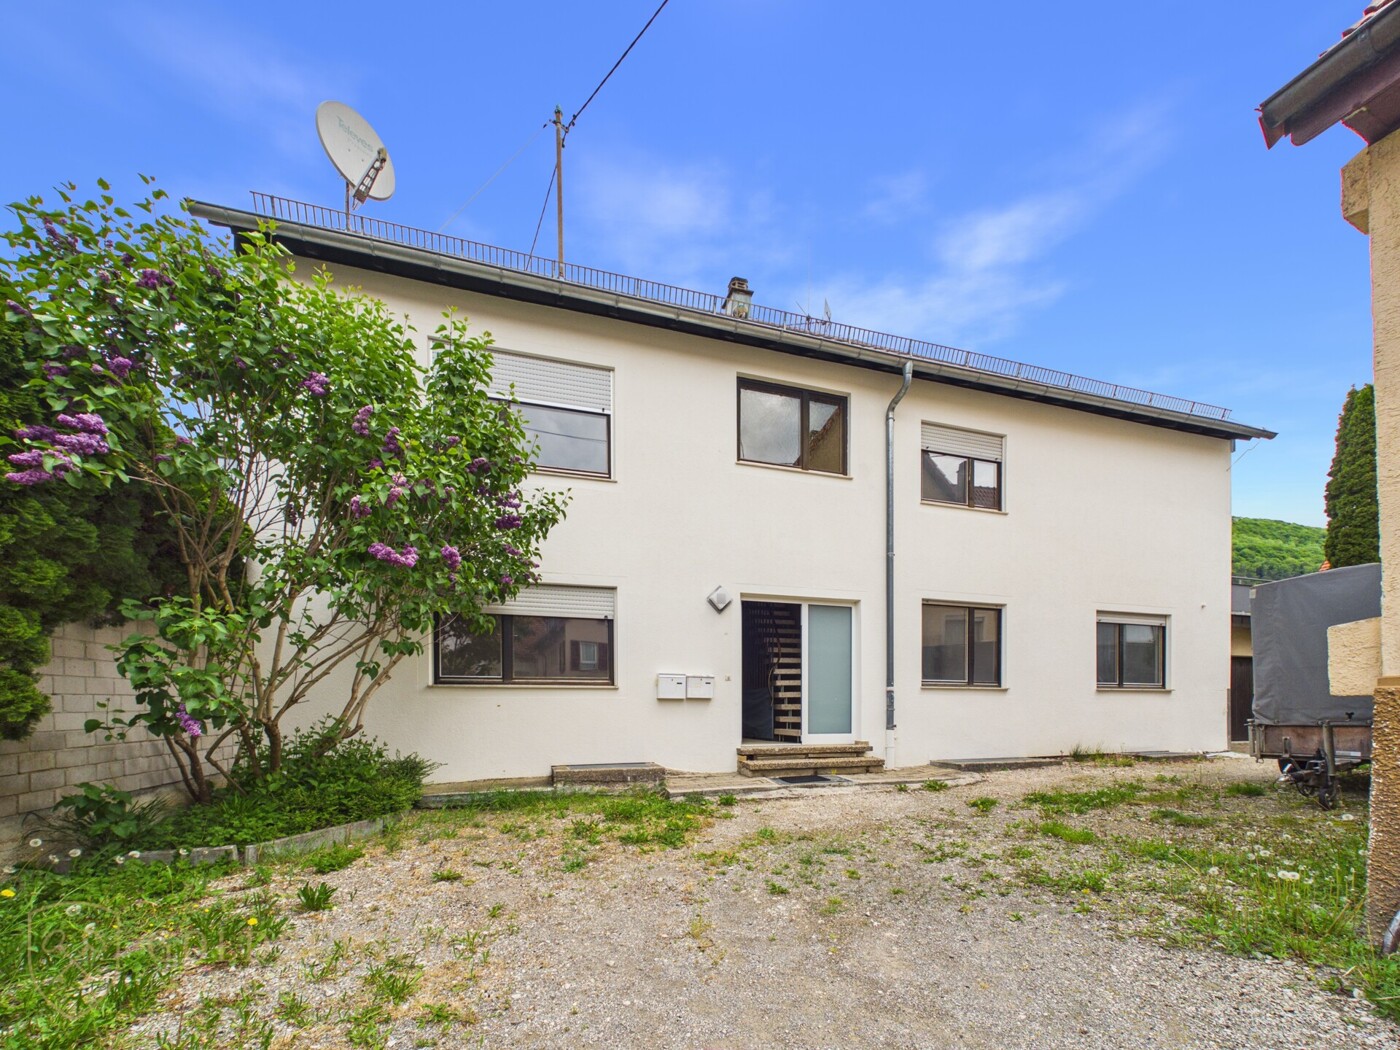
- Property category
- House
- Property type
- Multi-family house
- Marketing type
- Purchase
- Postal code
- 72660
- City
- Beuren
- Property ID
- GI-AZ-485
- Living space
- approx. 271 m²
- Plot size
- approx. 510 m²
- Usable space
- approx. 120 m²
- Number of rooms
- 11
- Number of bathrooms
- 2
- Purchase price
- 498.500,00 €
- Year of construction
- 1971
- Energy performance certificate
- available for viewing
- Buyer's commission
- 4.76% of the purchase price incl. VAT
- Primary energy source
- Oil
Description
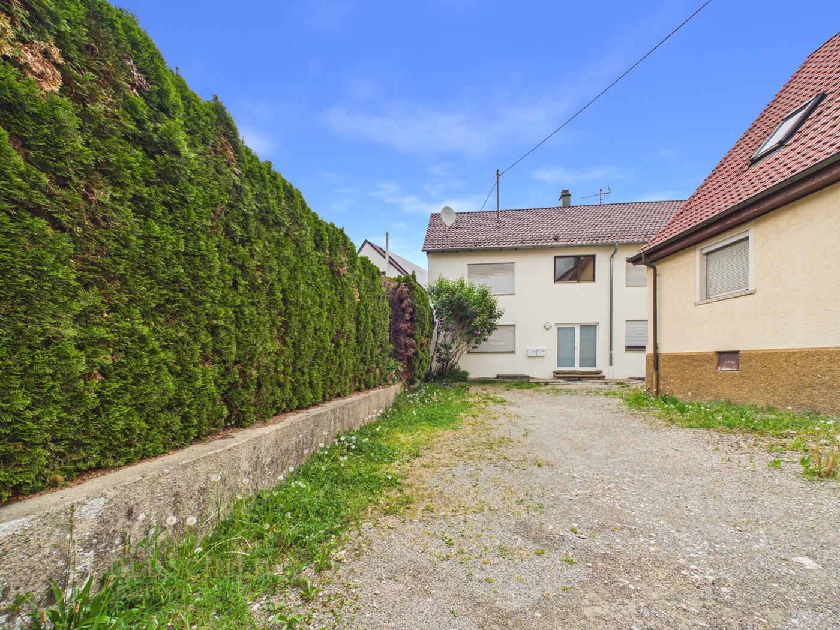
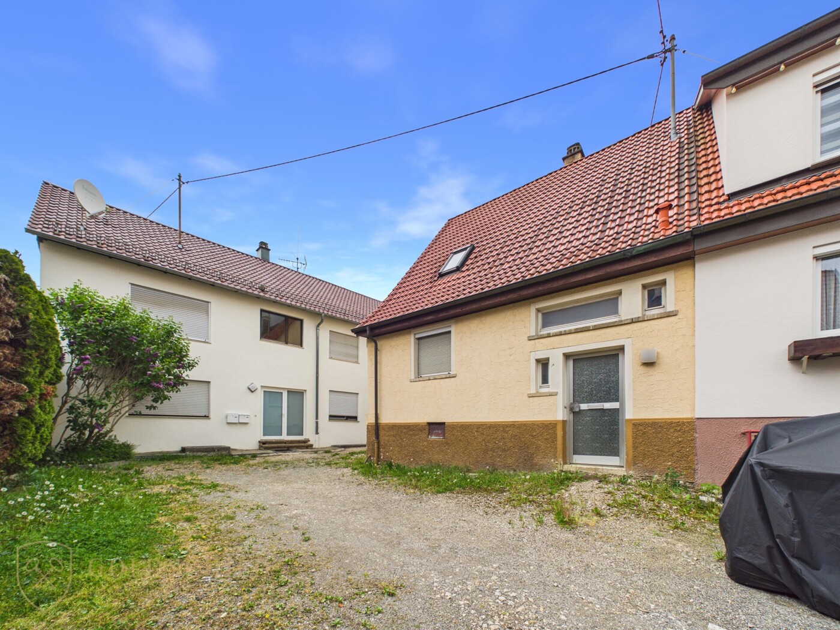
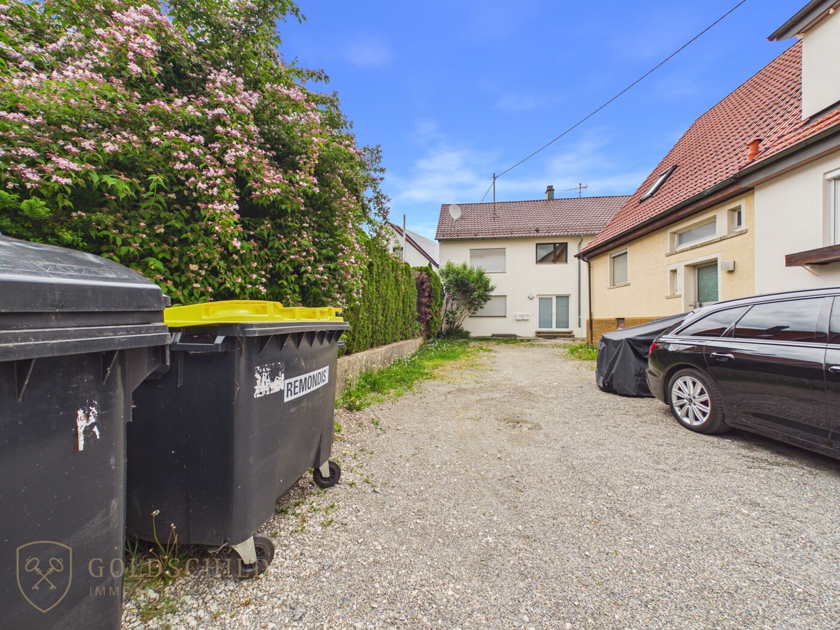
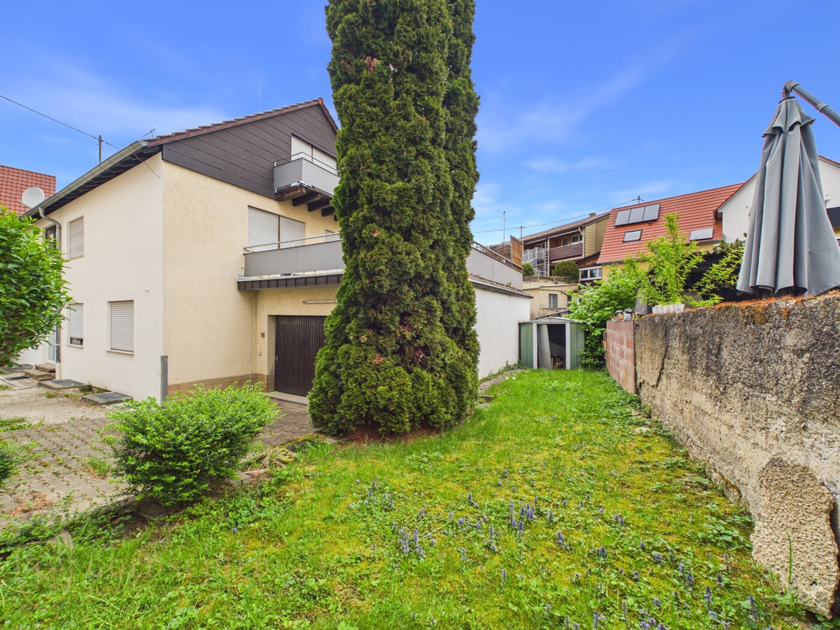
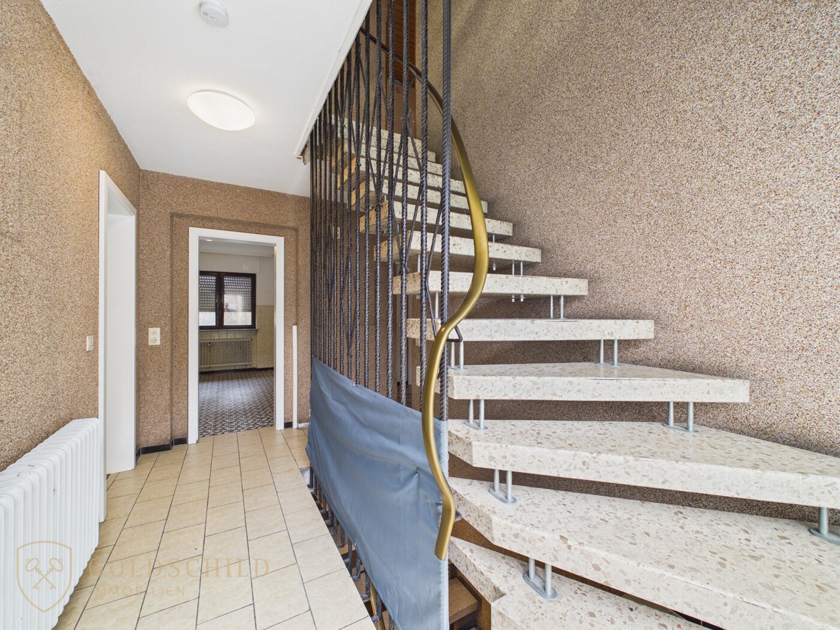
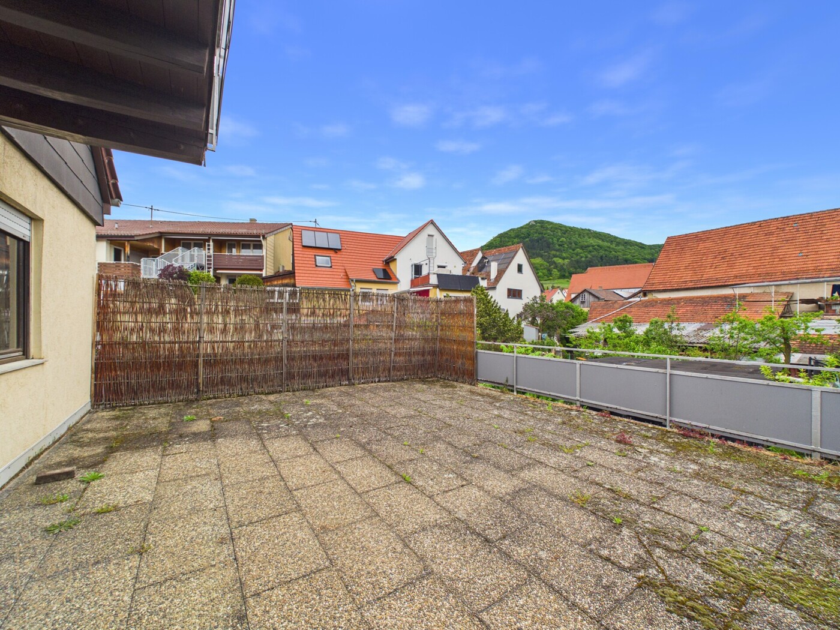
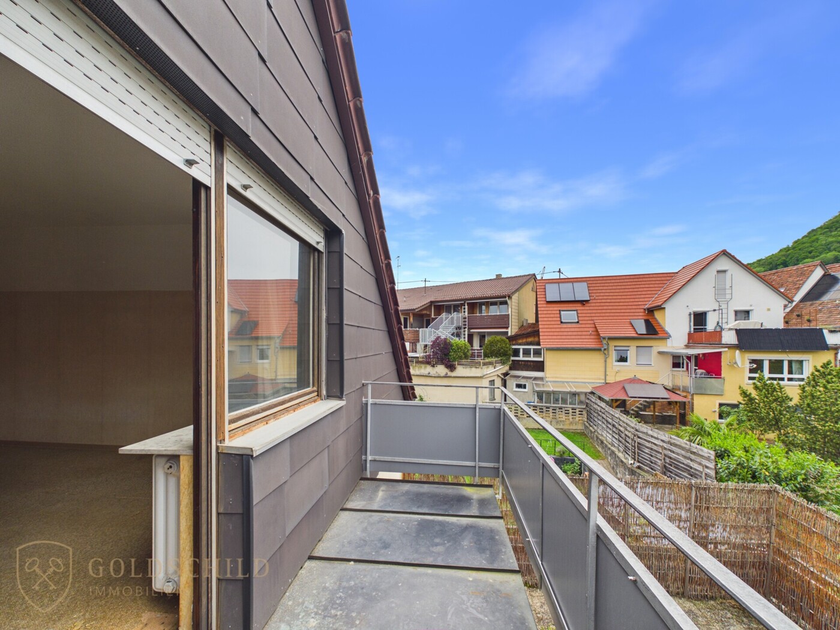
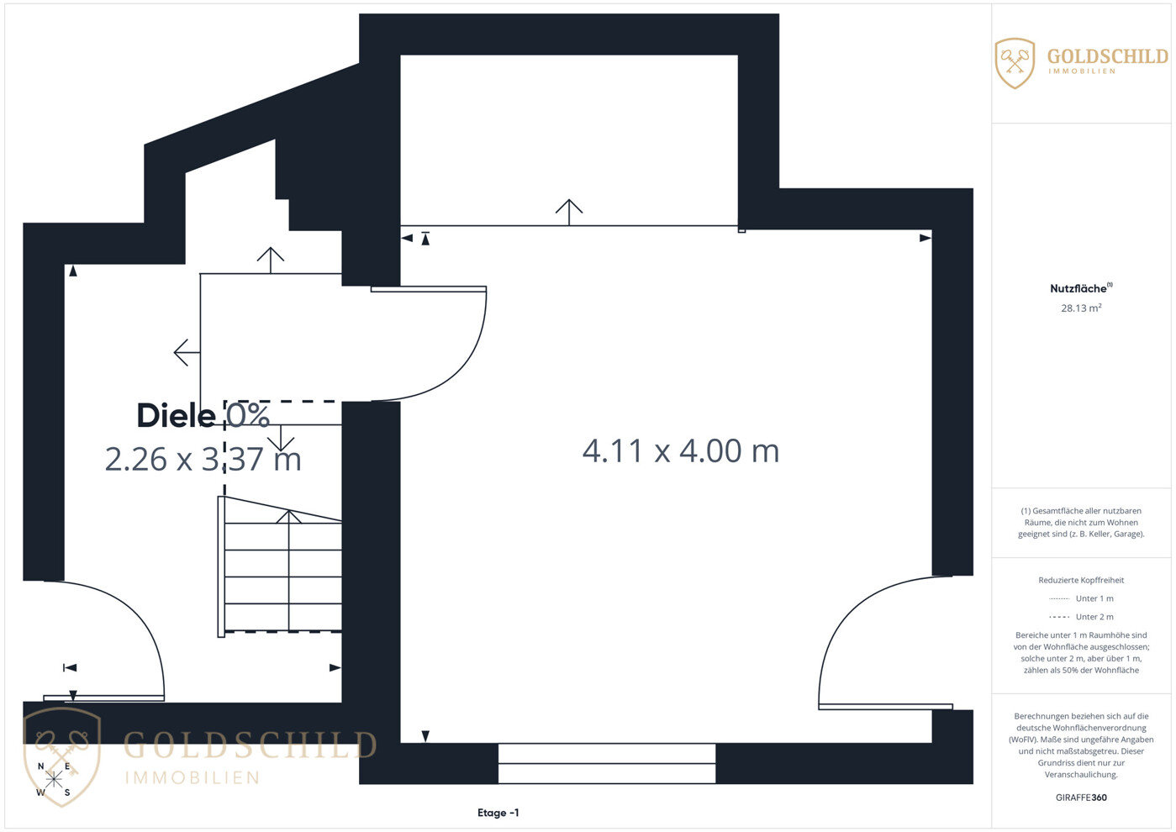
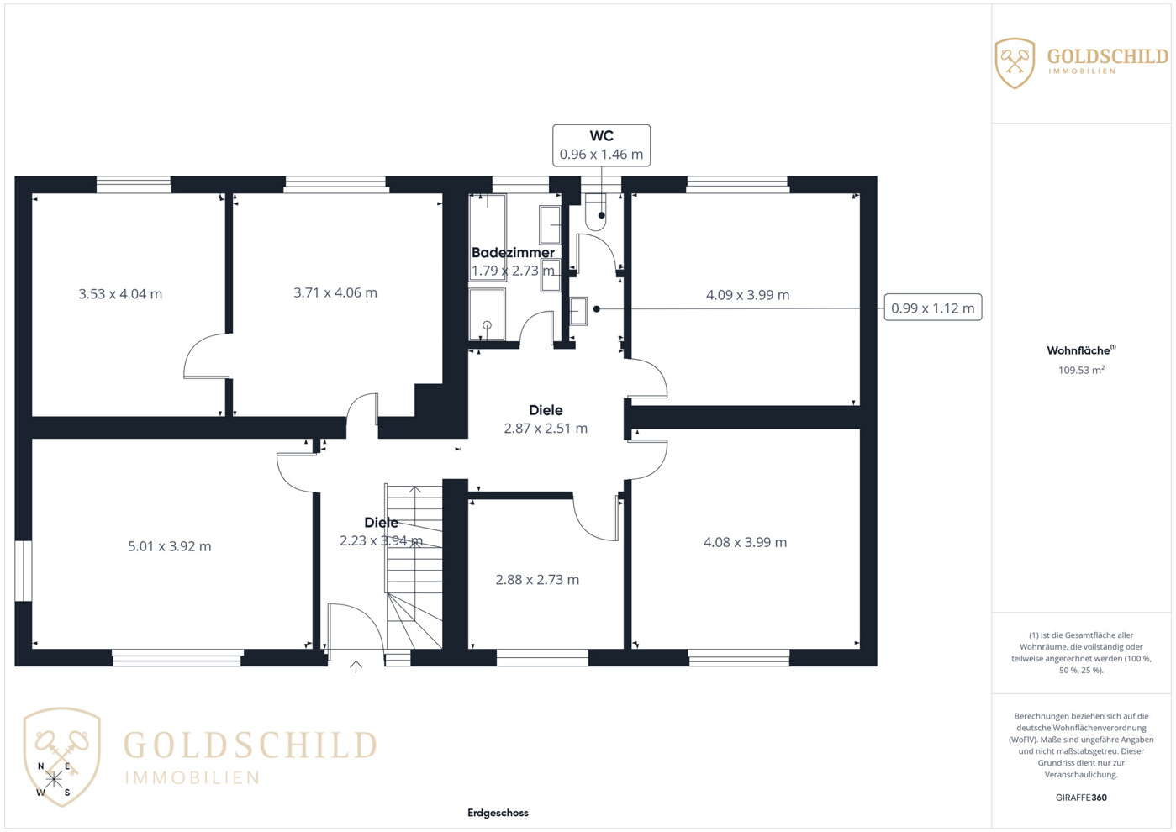
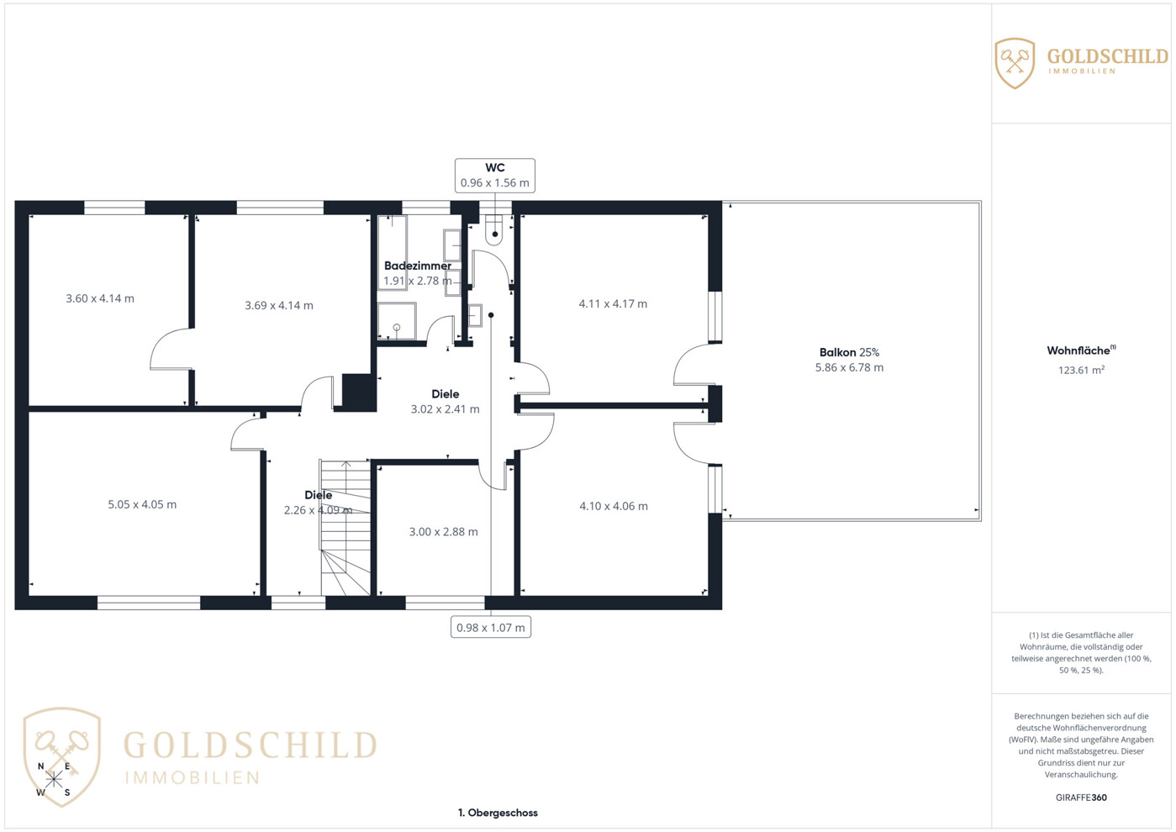
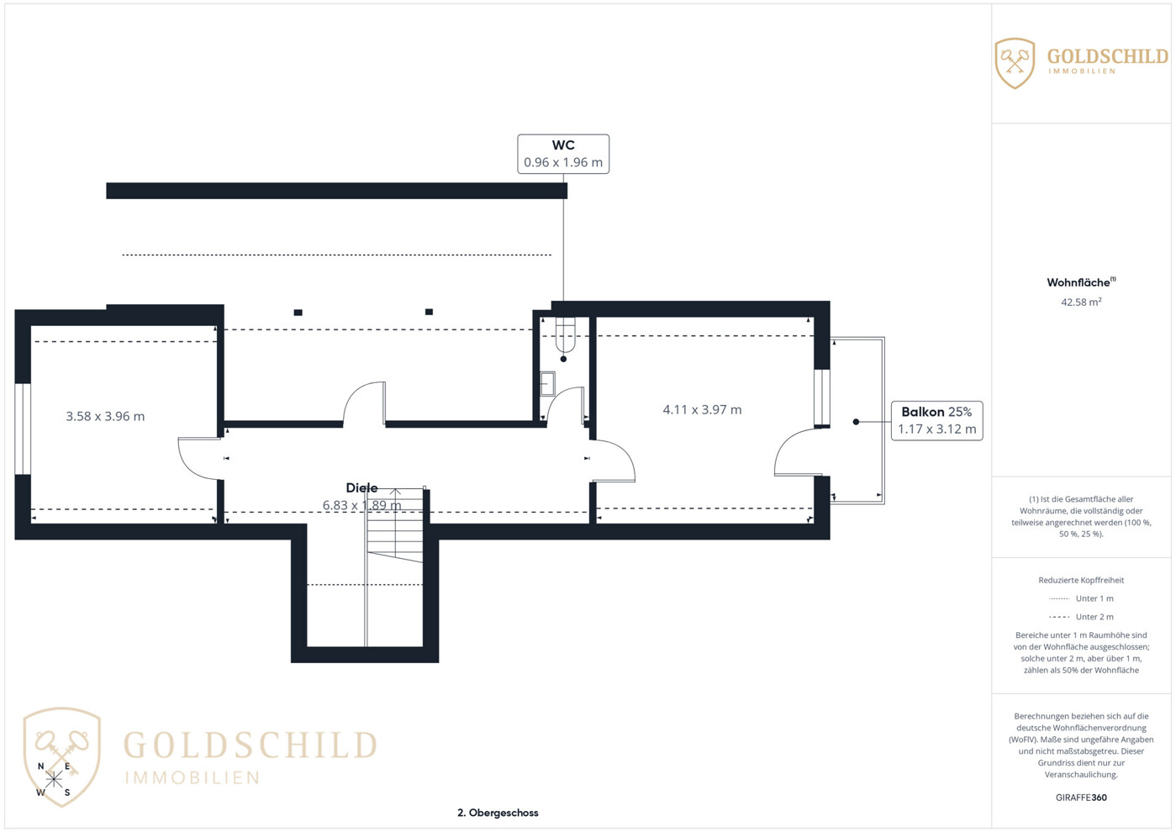
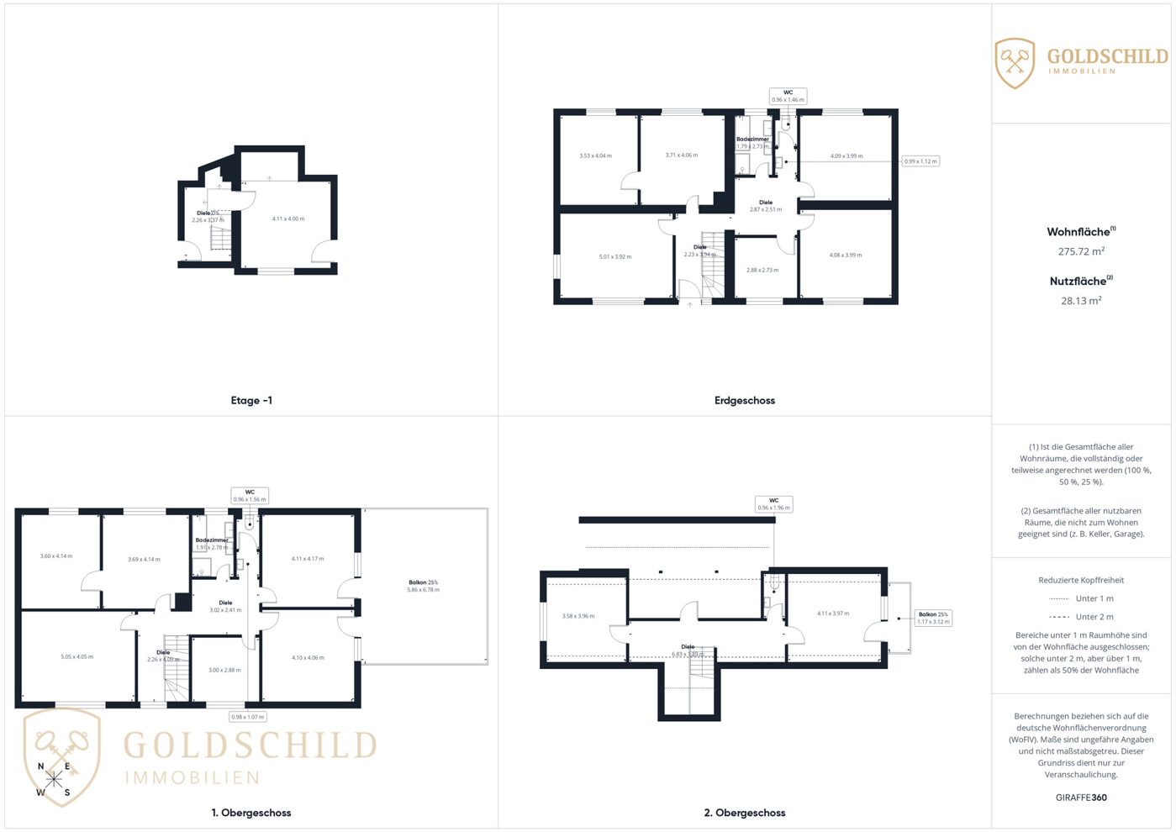
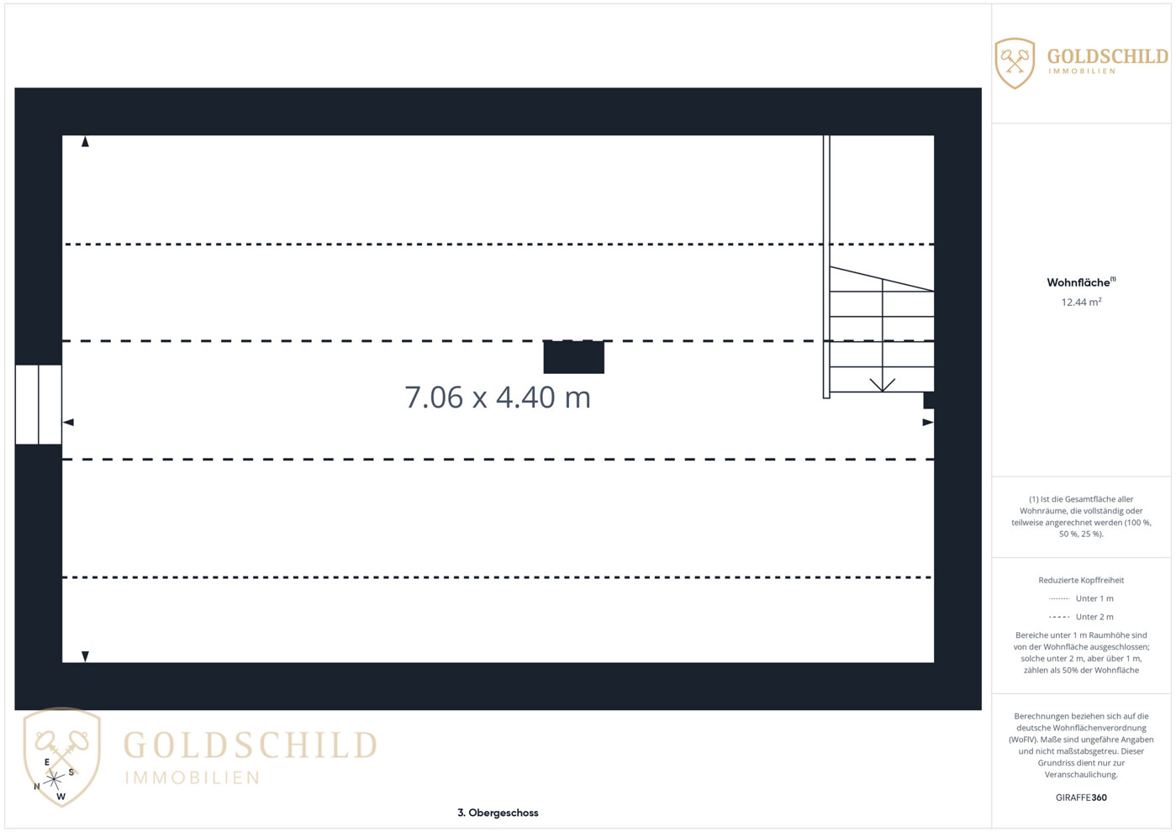
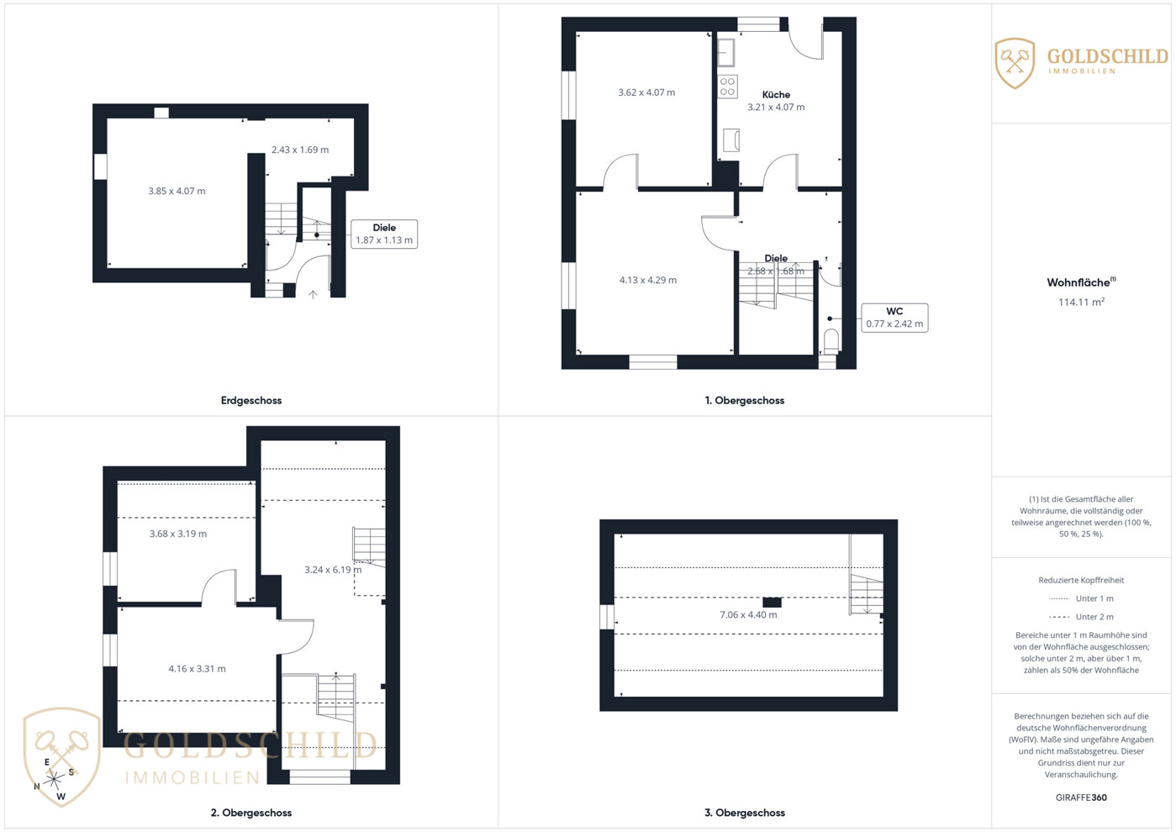
Property Ensemble in Beuren – Versatile Usage Options on a Plot of over 500 m²This property ensemble in Beuren combines generous living spaces, a plot exceeding 500 m², and a variety of potential uses. The offer includes a multi-family house with approx. 220.68 m² of living space as well as an additional semi-detached house with approx. 50.44 m² of living space.
The property is particularly suitable for buyers seeking to combine owner-occupancy and rental income, as well as for multi-generational living concepts or a classic capital investment with further development potential.
Multi-Family House with Approx. 220.68 m² Living Space
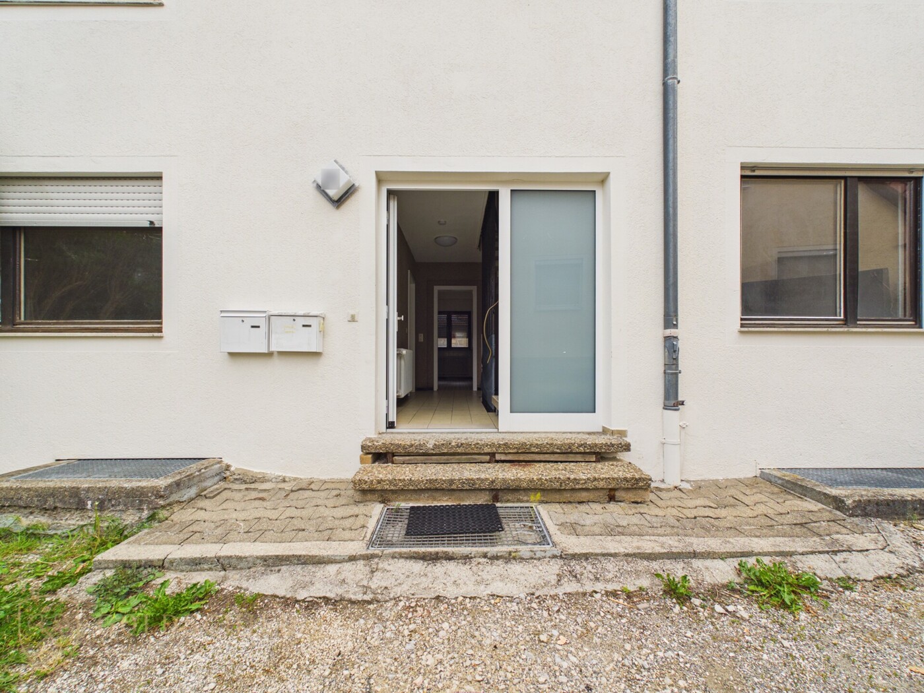
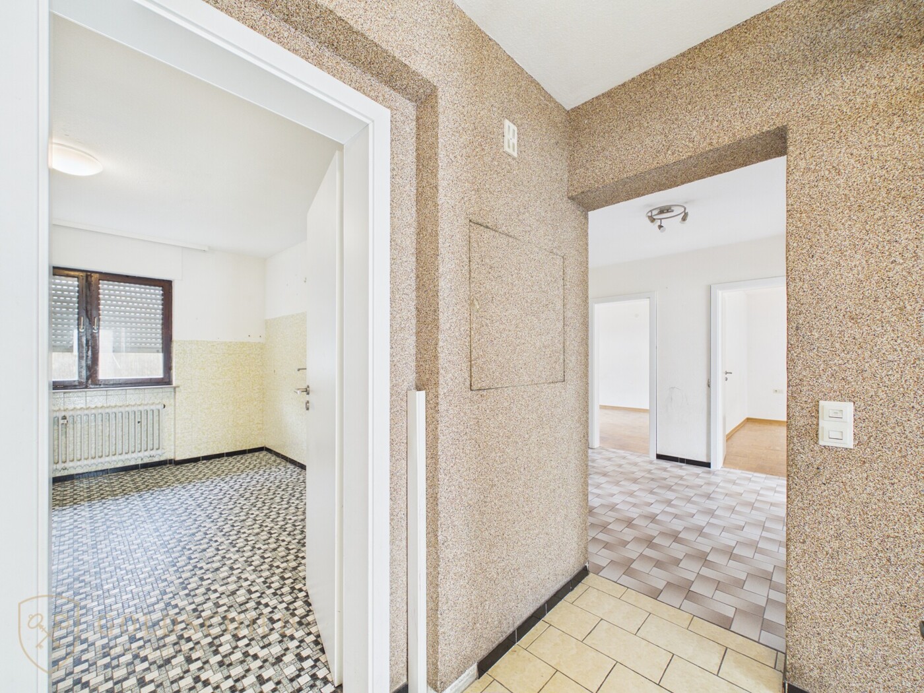
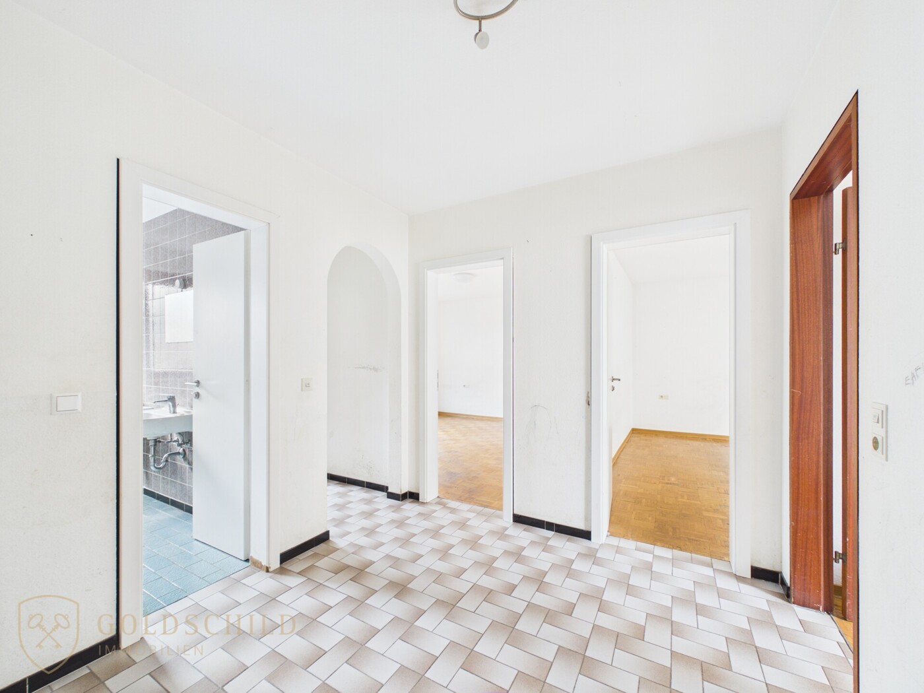
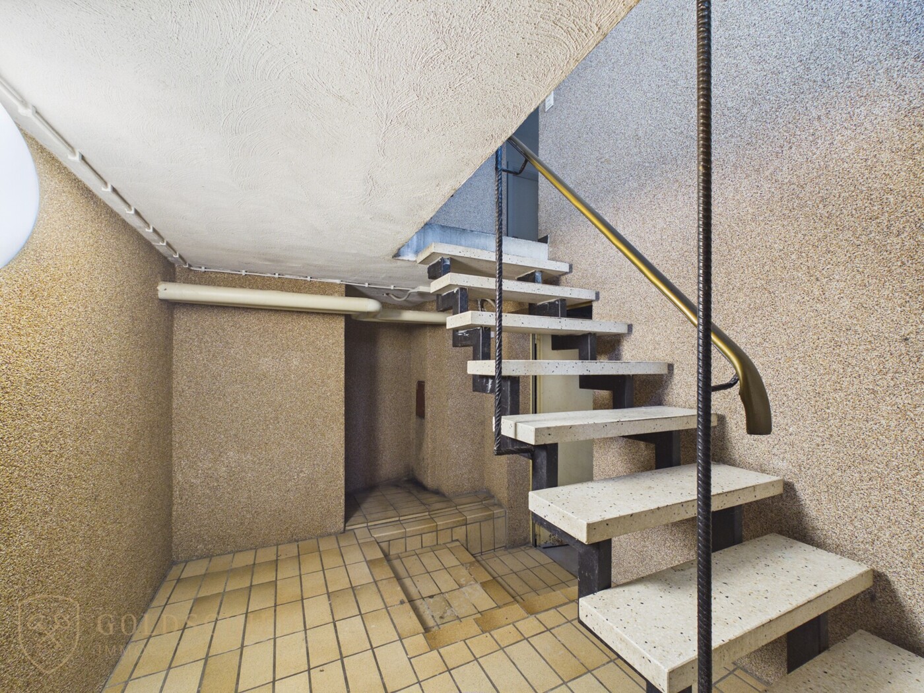
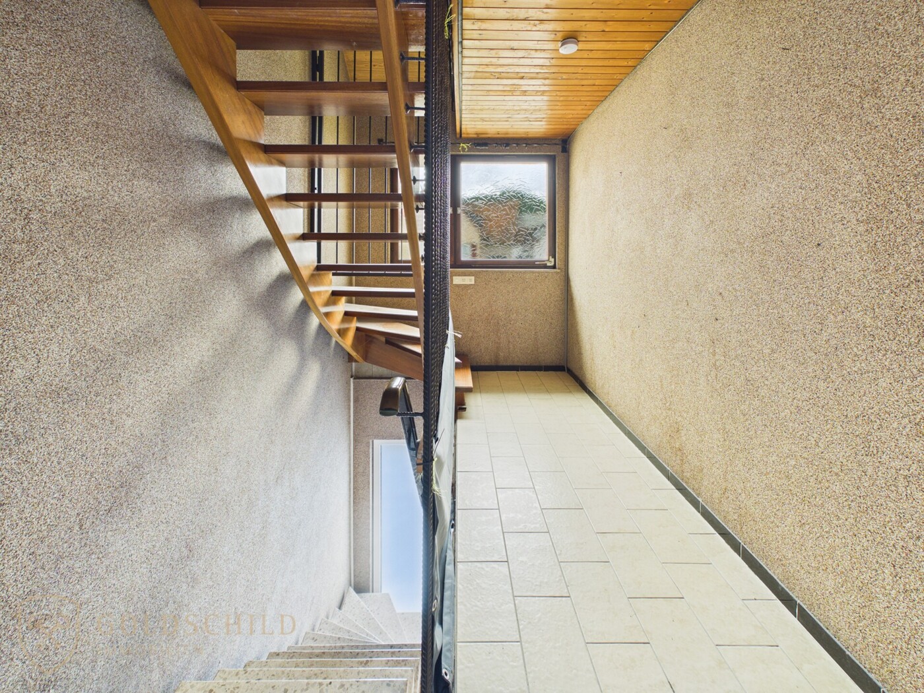
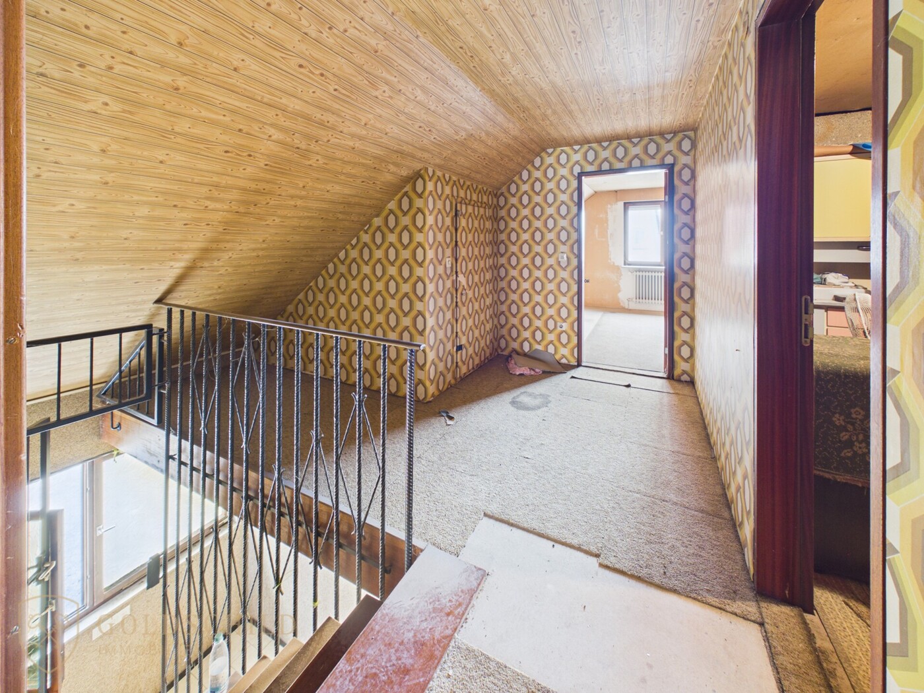
The generously proportioned multi-family house extends across three residential levels and features a versatile room layout. Depending on your individual requirements, the building can be used as a spacious family home, for multiple generations, or as an investment for letting.
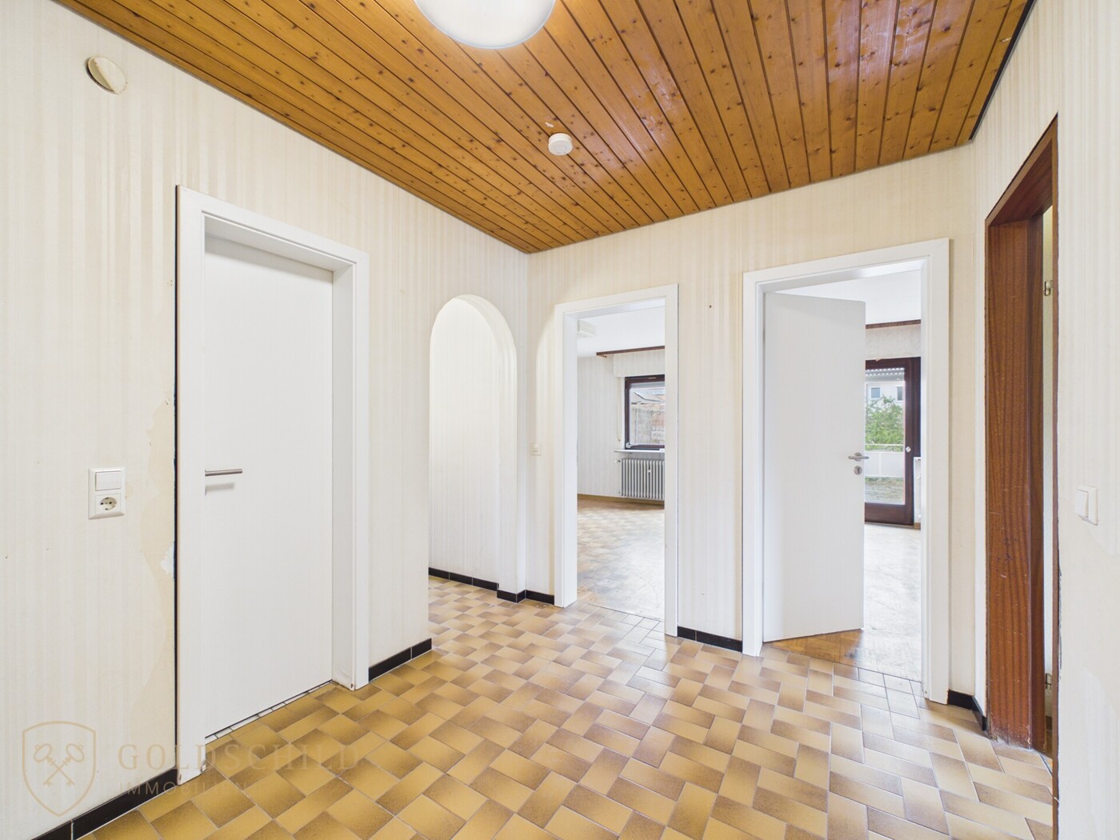
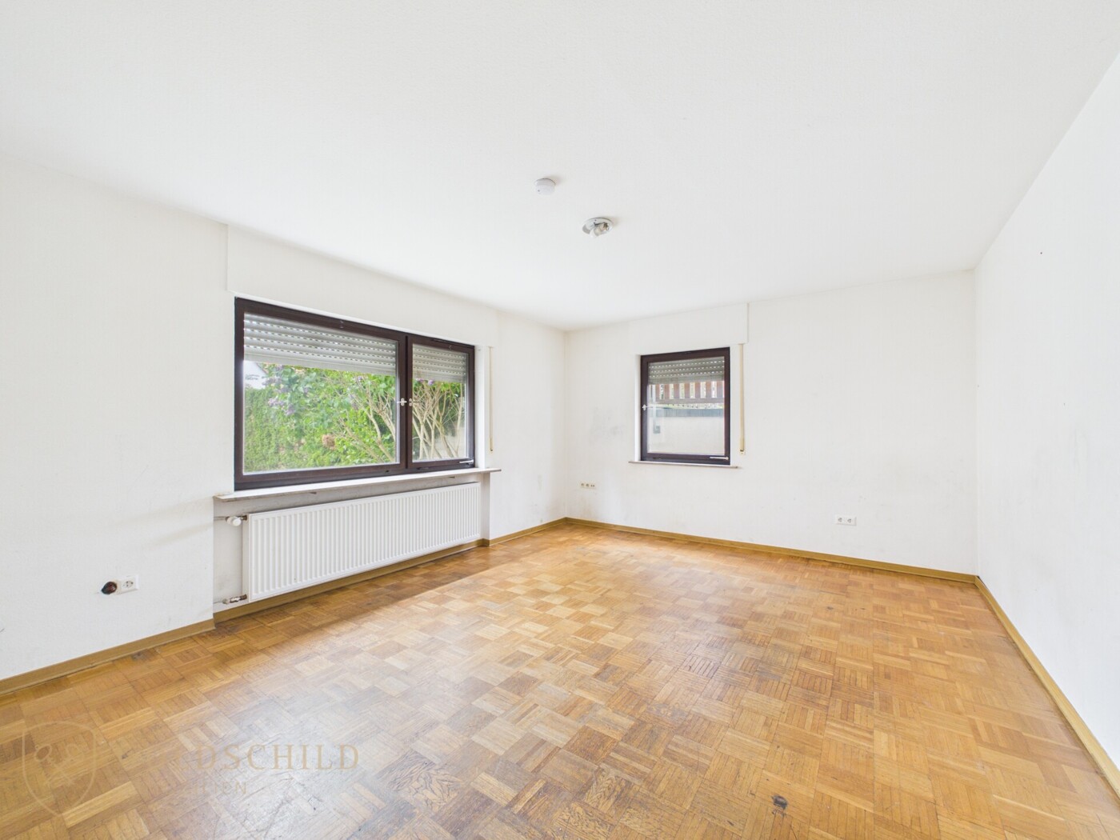
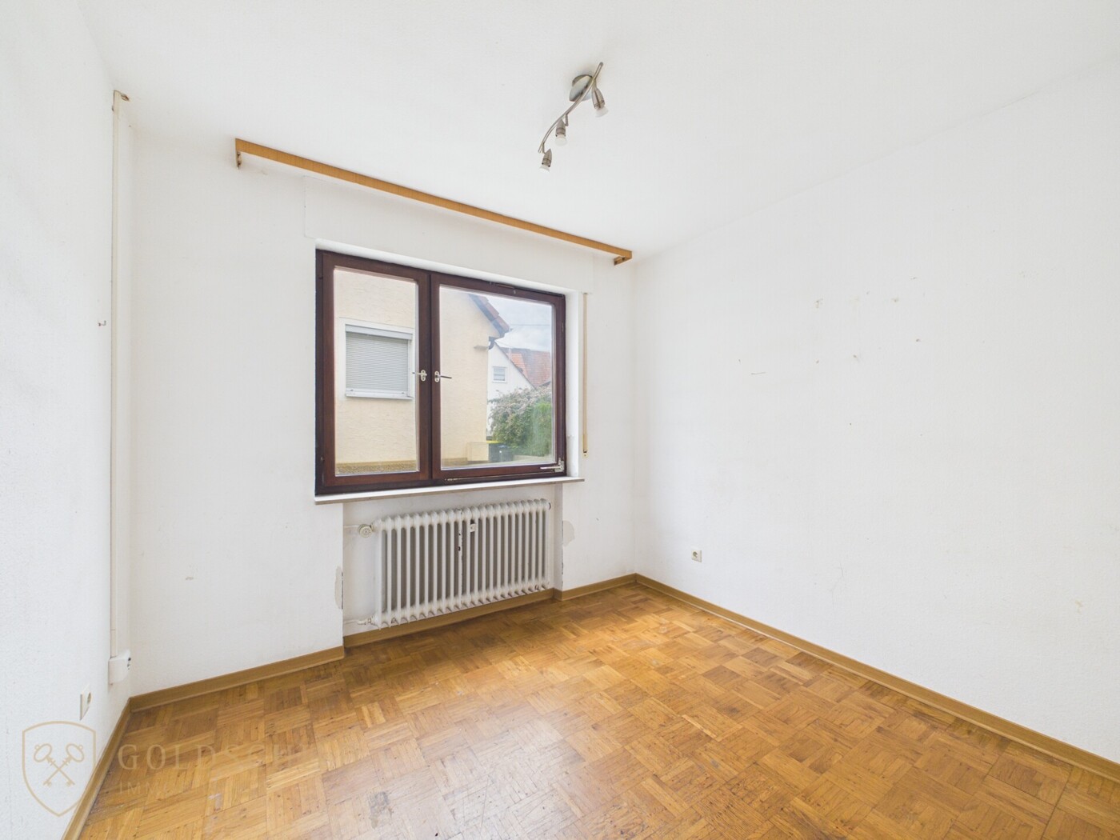
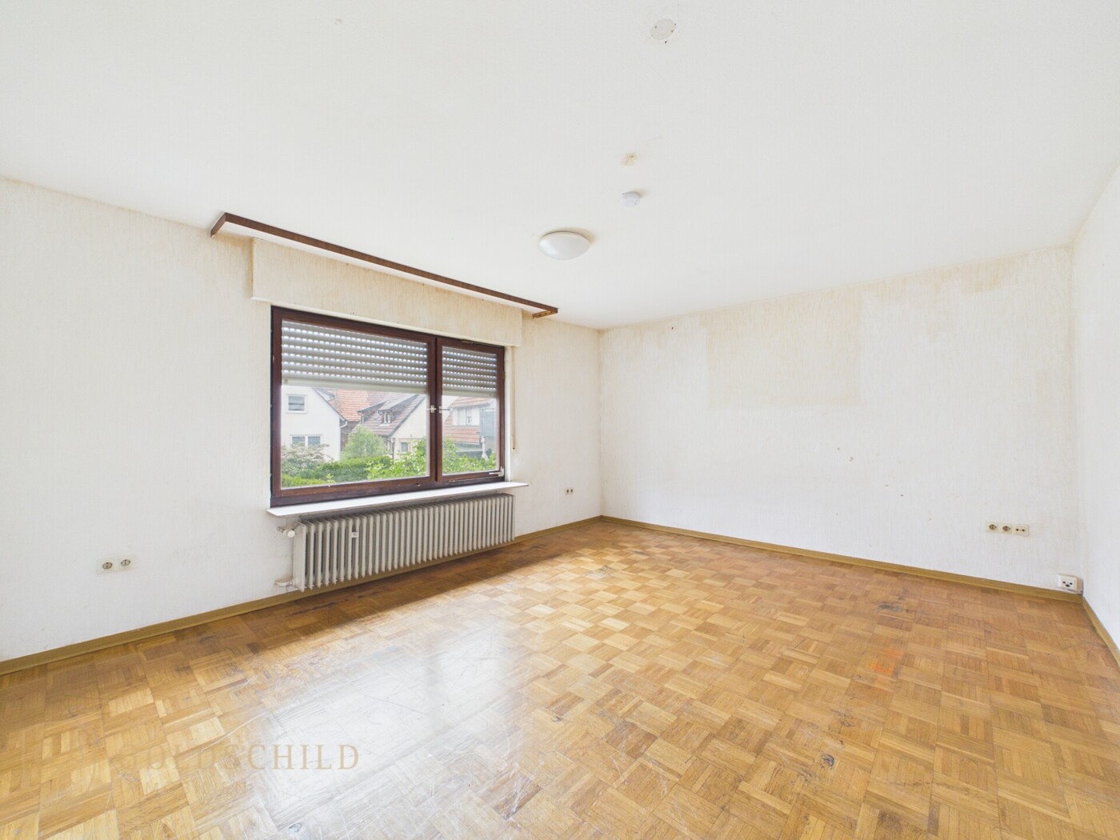
Extensive maintenance and renovation work has already been carried out on the ground and upper floors. All rooms in these areas, including ceilings and walls, have been professionally repainted. The original solid wood parquet flooring has been sanded down and is in very good, well-maintained condition.
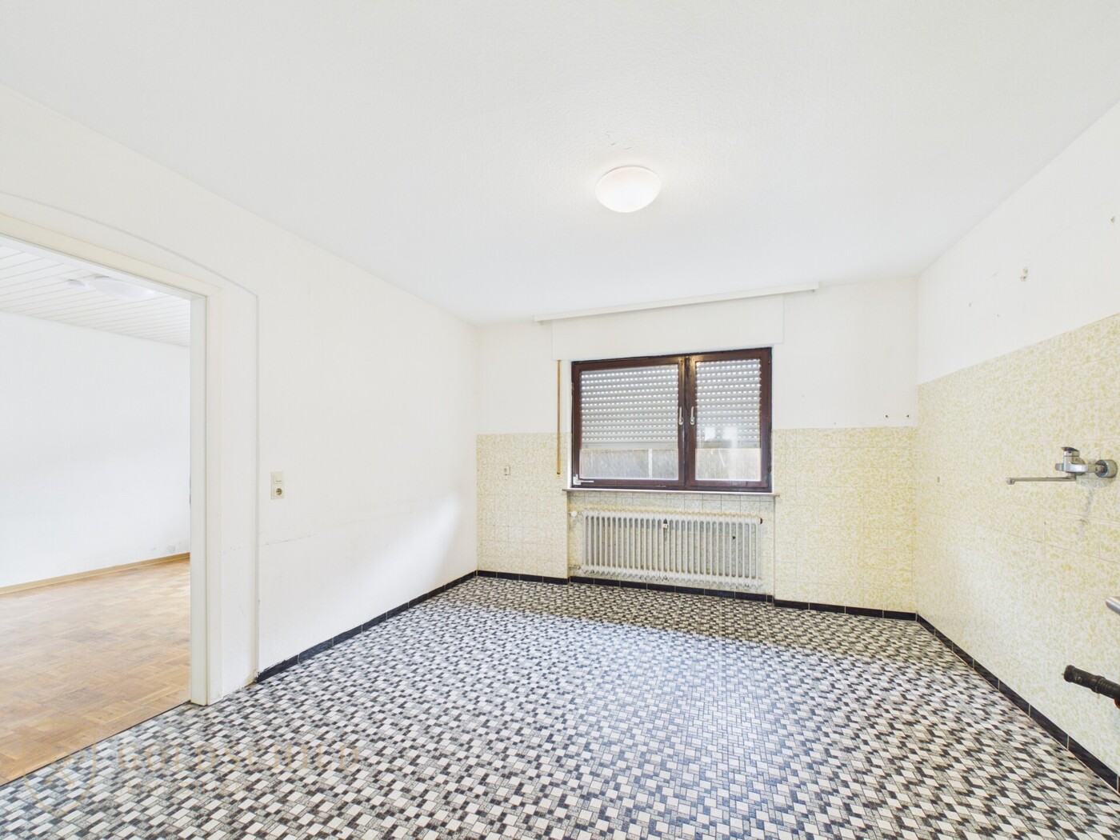
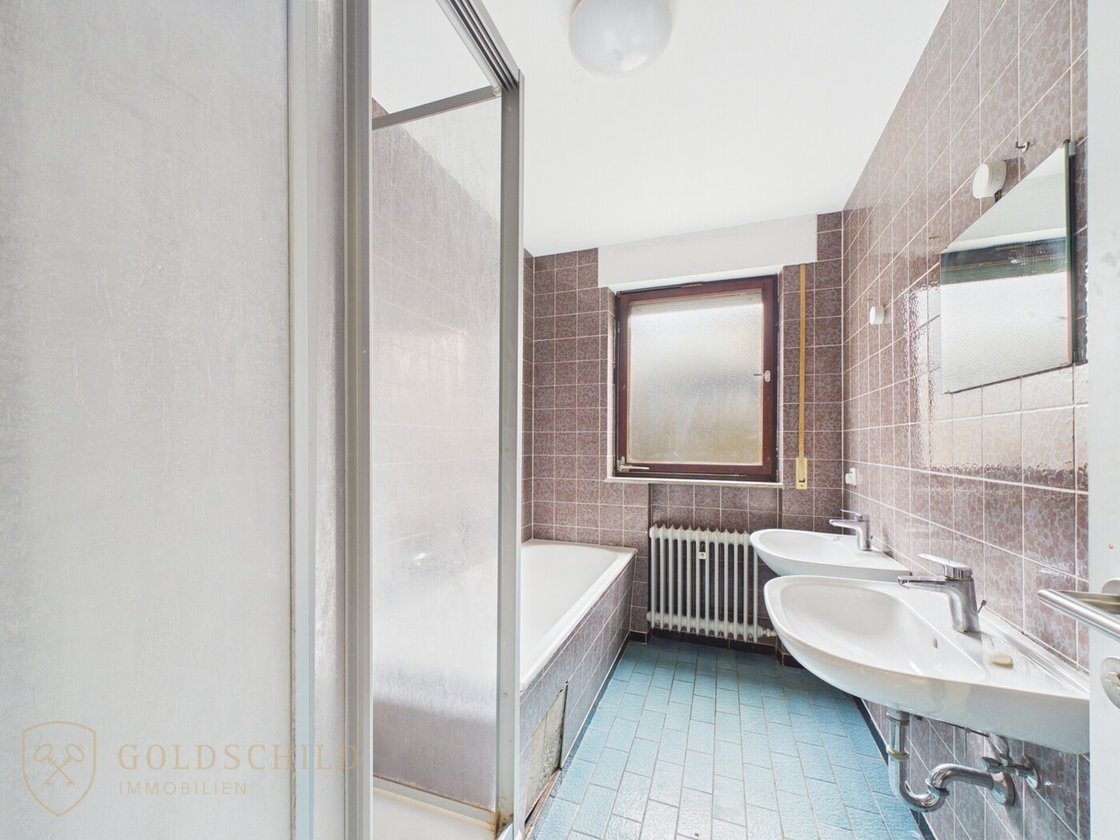
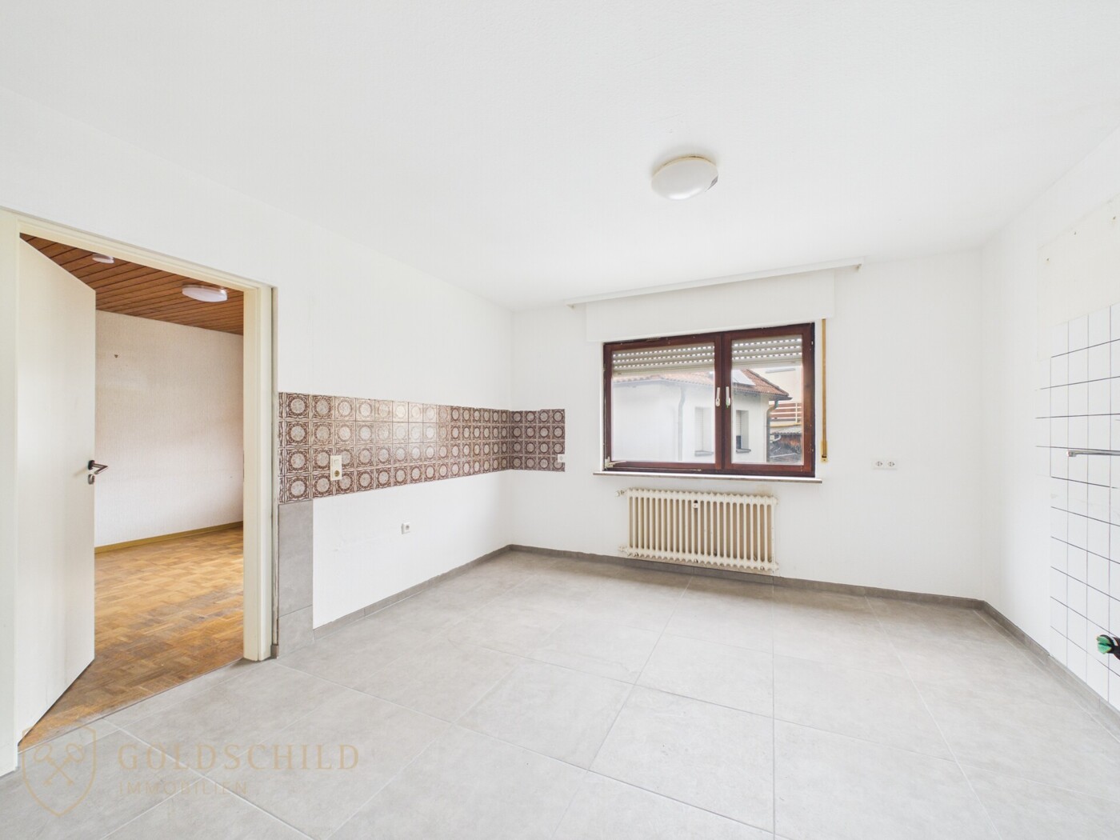
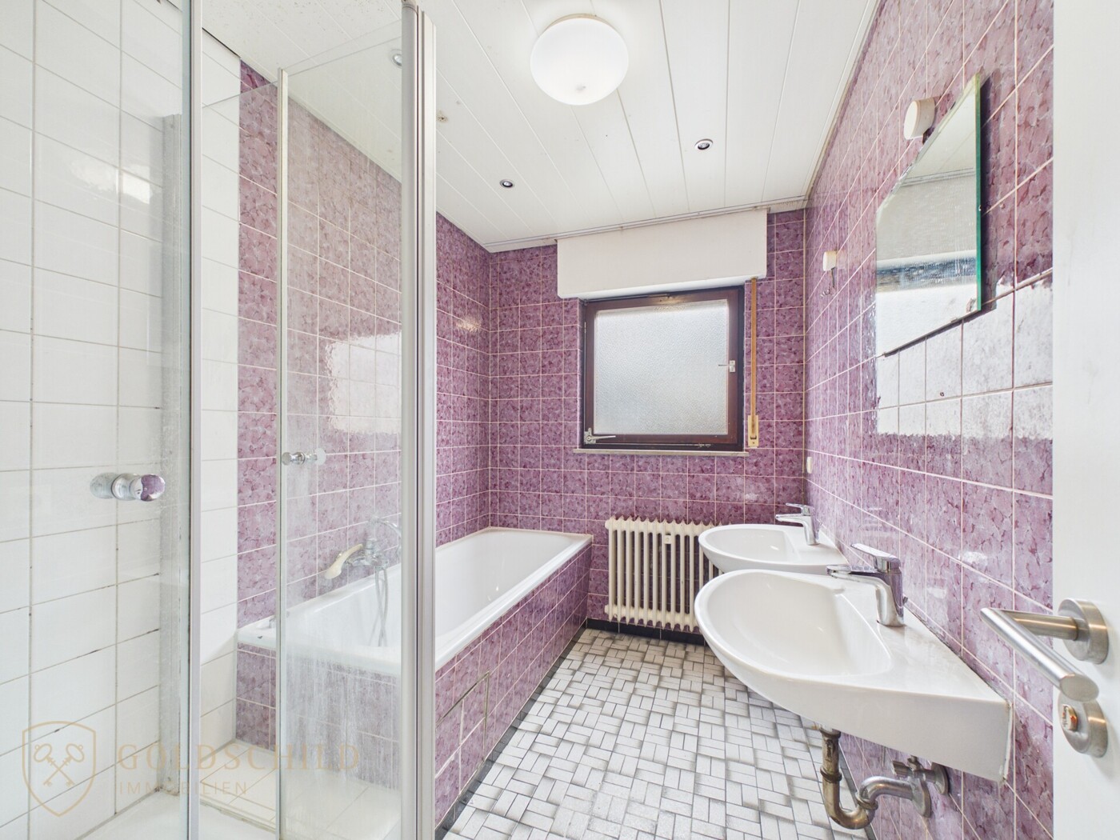
Modernisations have also been undertaken in the sanitary and kitchen areas. The fittings in the bathrooms and kitchen have been replaced. In addition, selected radiators were renewed.
The improvements made provide a well-kept, contemporary foundation for continued residential use, without detracting from the building's authentic character—highlighted by the real wood parquet flooring.
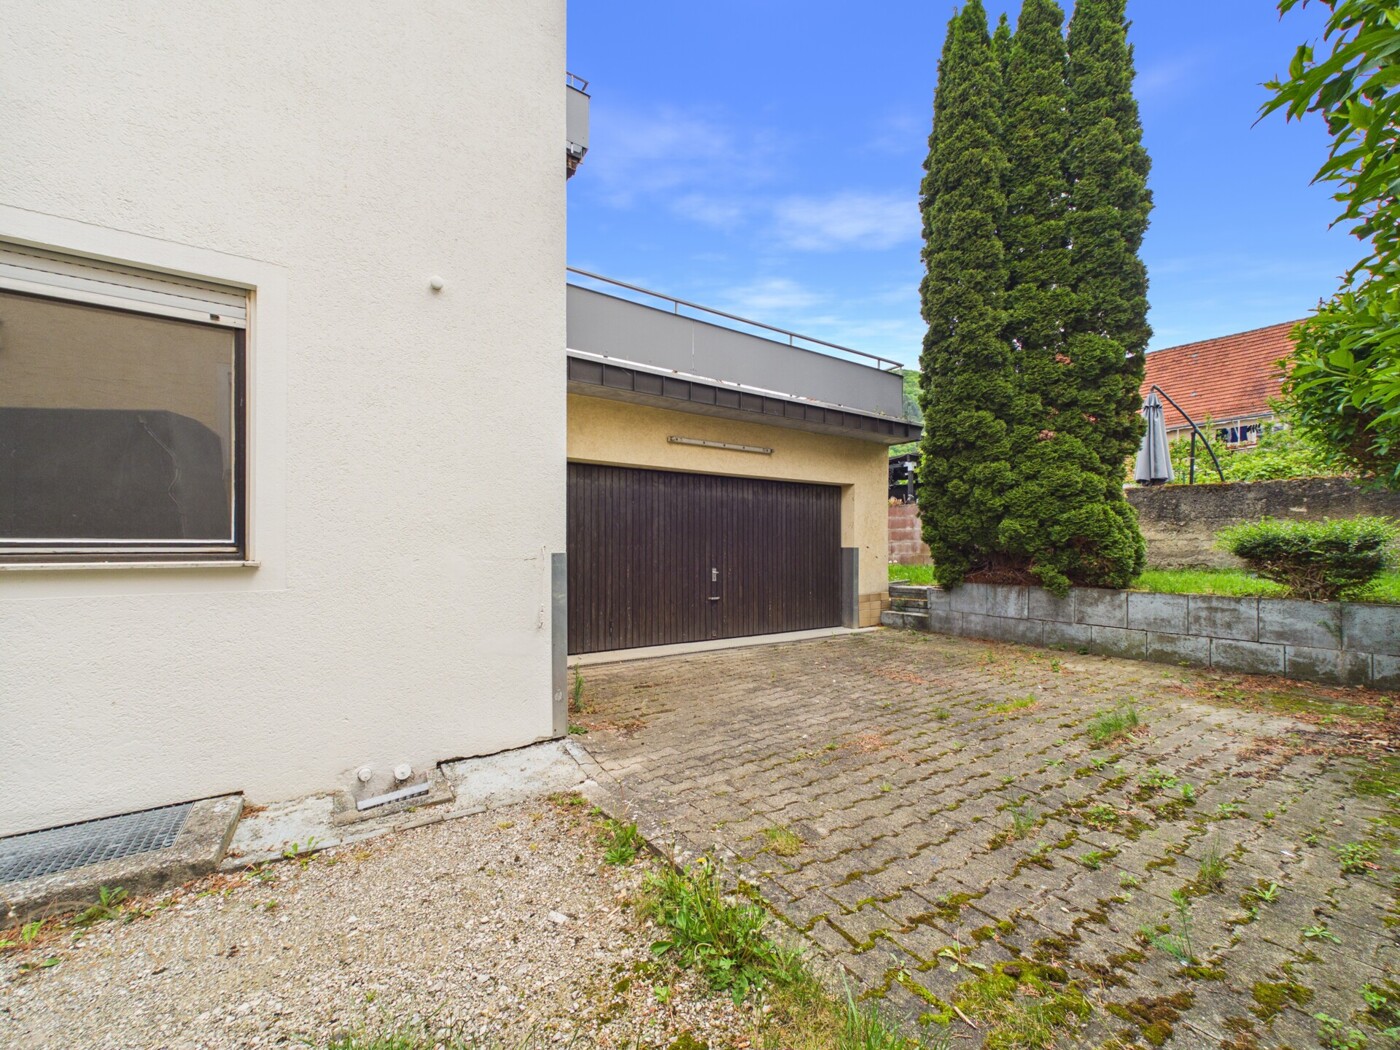
Heating is provided via an oil-fired central heating system. An included double garage offers secure vehicle parking as well as valuable additional storage space.
Additional Semi-Detached House with Development Potential
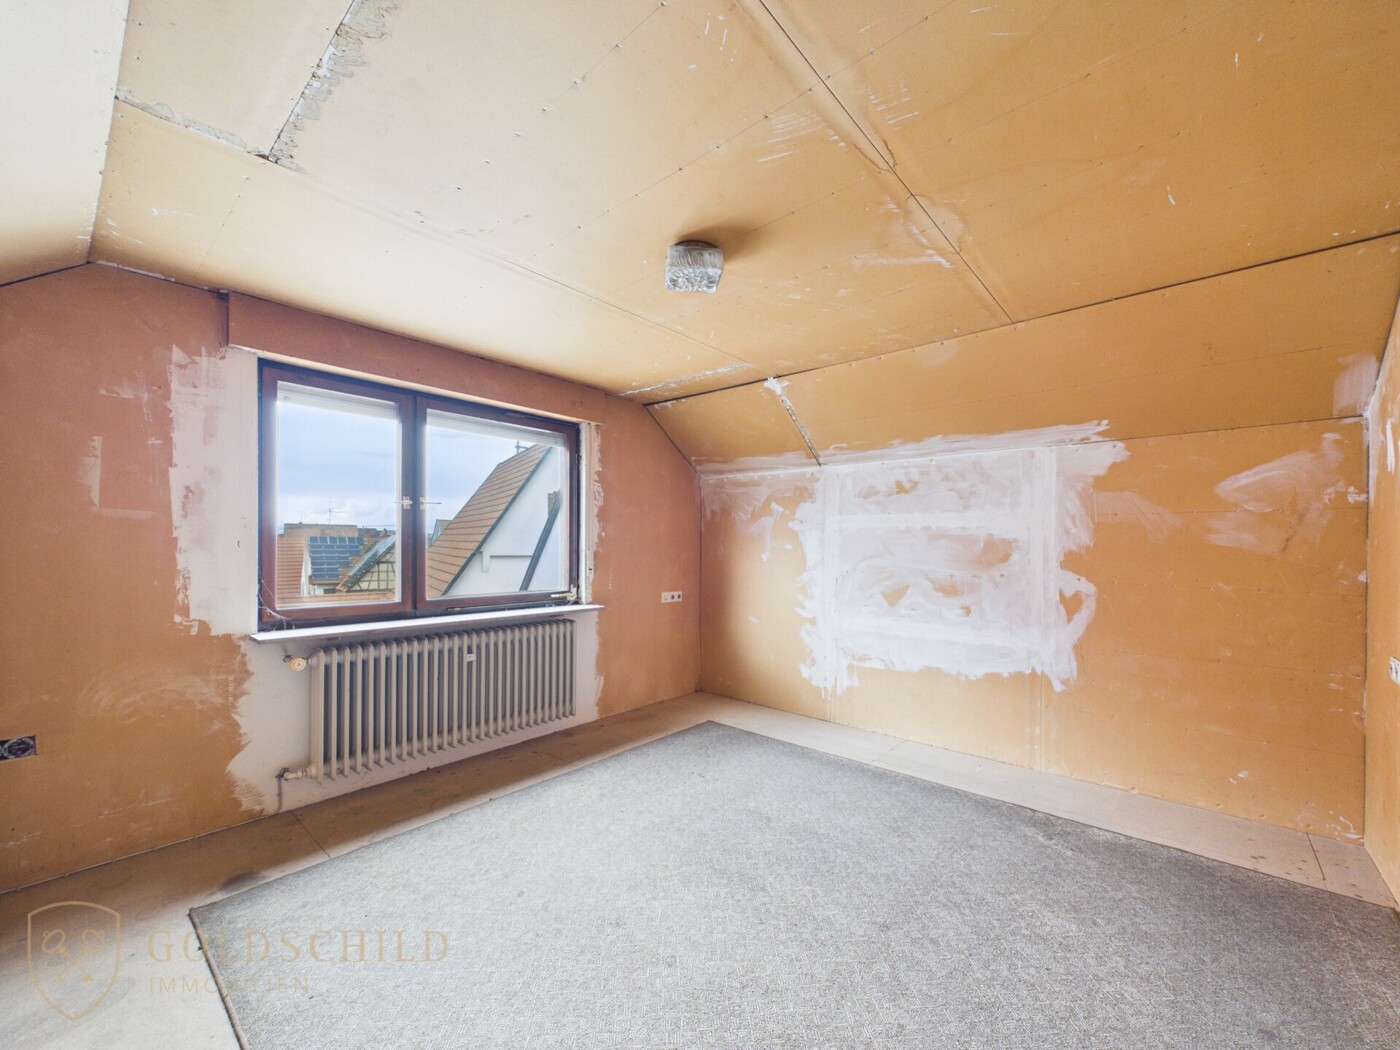
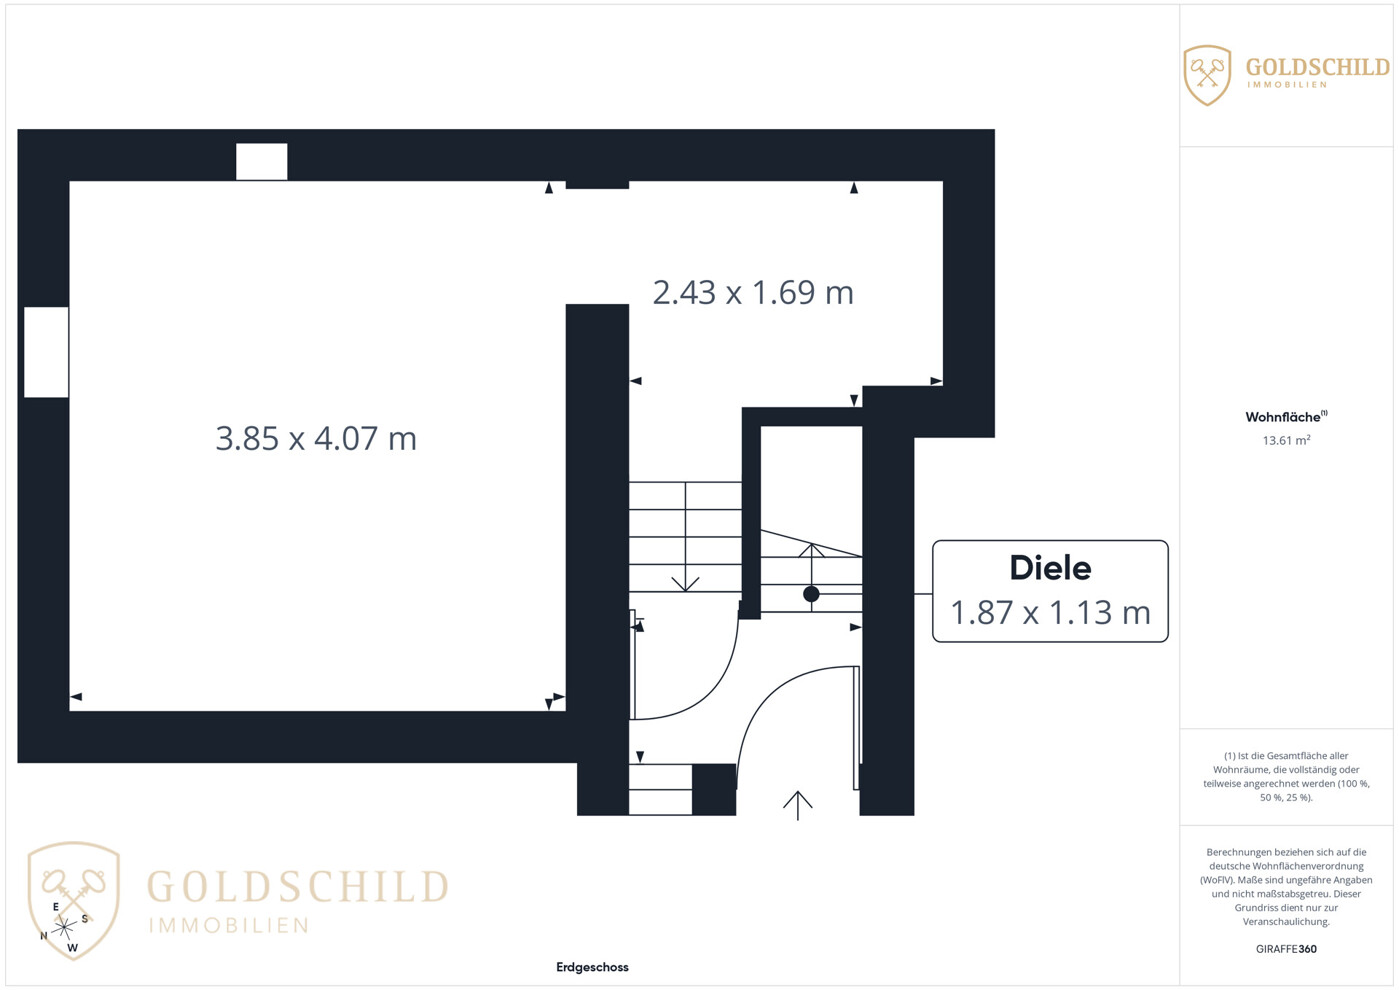
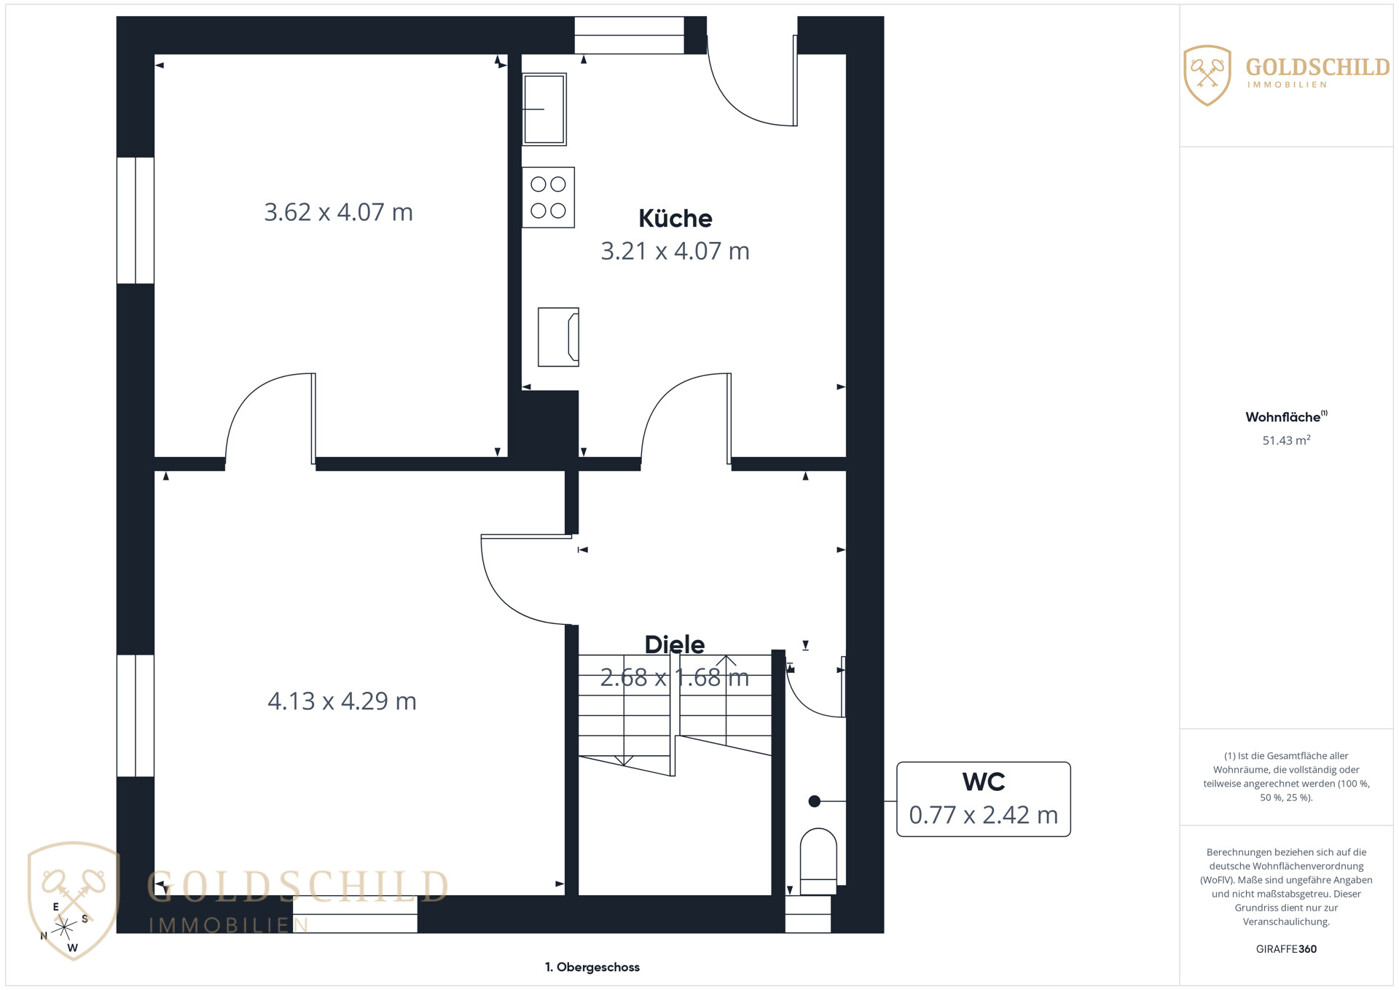
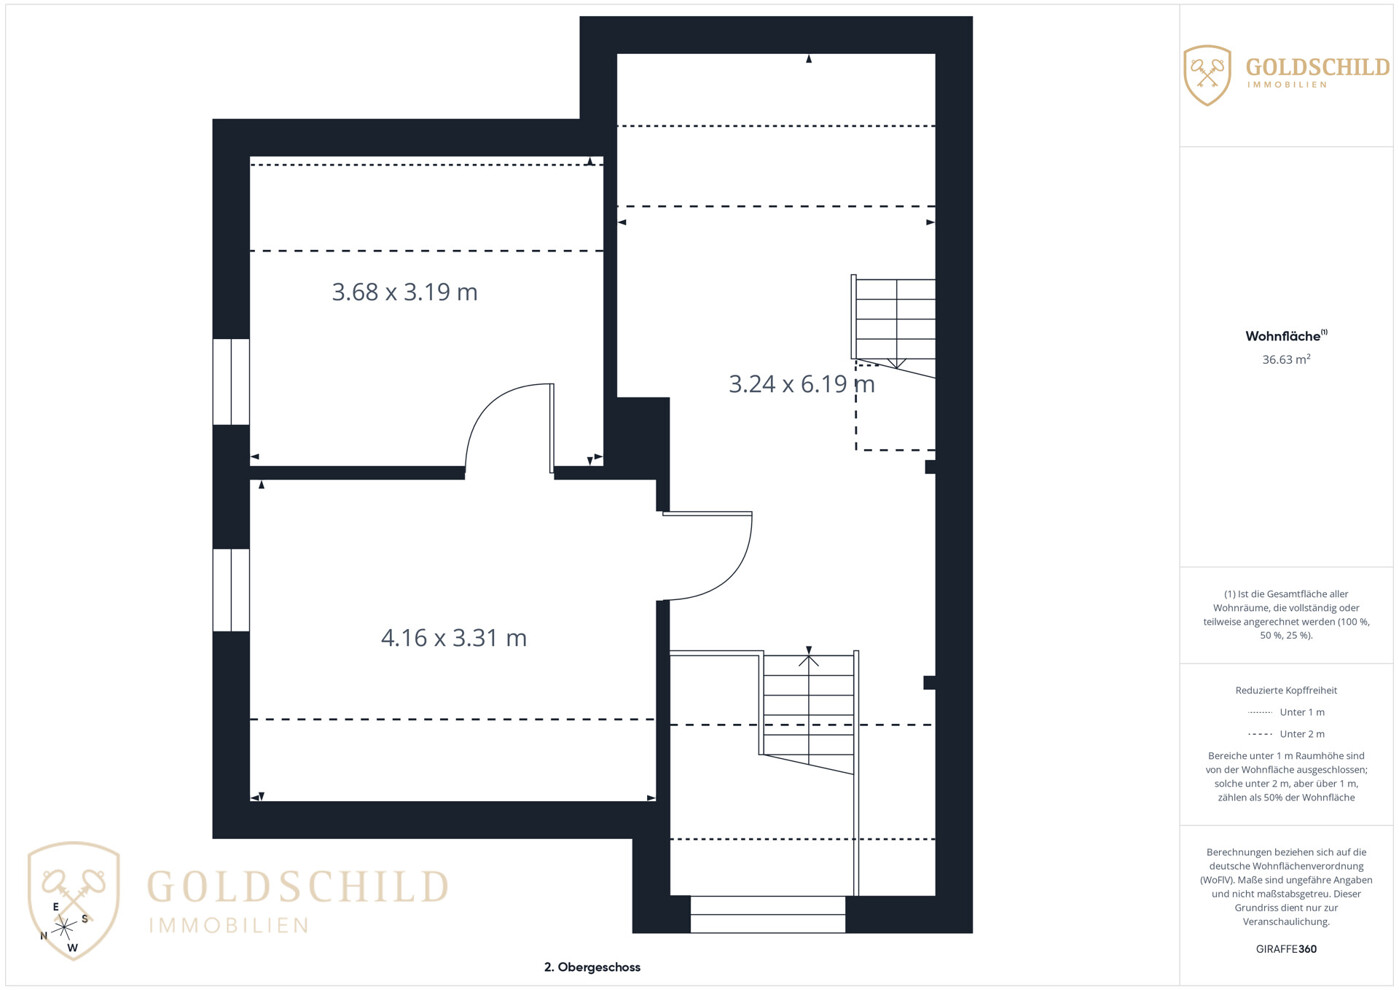
Another component of this property offering is the semi-detached house with approx. 50.44 m² of living space. The building requires full renovation, presenting excellent opportunities for bespoke modernisation and redesign.
Depending on your personal plans, this additional living space can be utilized, for instance, for family members, as a rental unit, or as supplementary residential and utility space.
Plot and Usage Concept
The plot of over 500 m², together with the two buildings, offers an appealing starting point for a wide range of usage concepts.
Possible options include owner-occupancy of the multi-family house with simultaneous letting of the additional unit and remaining living areas. A multi-generational living concept, complete letting as an investment, or a combined owner-occupier and investment approach are equally viable.
Location
The municipality of Beuren is situated along the Albtrauf edge of the Swabian Jura in the Esslingen district and belongs to the Stuttgart region. With around 3,700 residents across a municipal area of 11.7 km², Beuren offers an attractive residential setting close to nature, combined with convenient access to the thriving economic centres of Stuttgart, Nürtingen, and Reutlingen. Approximately 95% of the municipal area lies within the Swabian Jura Biosphere Reserve.The municipality comprises the districts of Beuren and Balzholz and is distinguished by its high quality of living and leisure amenities.
Beuren benefits from good connections to the regional road network:
Nürtingen: approx. 10 km
Kirchheim unter Teck: approx. 15 km
Reutlingen: approx. 20 km
Stuttgart: approx. 35 km
Stuttgart Airport: approx. 20 km away
Via the nearby federal roads B313 and B465, as well as the A8 motorway (Wendlingen and Kirchheim/Teck-West junctions), the Stuttgart metropolitan economic area and the Neckar-Alb region are within easy reach.
Public Transport
The municipality is seamlessly integrated into the Stuttgart Transport and Tariff Association (VVS).
Bus connections to Nürtingen, Neuffen, and surrounding communities
Connection to the Tälesbahn regional railway (Neuffen–Nürtingen)
Train connections via Nürtingen offering direct links to Stuttgart, Tübingen, and Reutlingen
Education and Childcare, Schools
The following primary school is located directly in Beuren:
Willi-Gras-Grundschule Beuren – primary school featuring all-day and after-school care programmes.
Secondary schools are conveniently located in neighbouring towns:
Neuffen
Nürtingen
Frickenhausen
A comprehensive range of Werkrealschulen, Realschulen, community schools, and Gymnasiums are readily available there.
Daycare Facilities
Multiple municipal and church-run childcare facilities ensure high-quality, local childcare from infancy through kindergarten age.
Features
Key Highlights at a Glance:- Built in 1971
- Ideal for owner-occupation or letting across 3 levels with approx. 220.68 m² of living space
- Total plot area measures approx. 500 m²
- Versatile usage options for owner-occupiers and investors alike
- Attractive rental potential
- Central oil heating system
- Double garage included
- An additional half-timbered semi-detached house with approx. 50.44 m² of living space
- Included in the total purchase price of €498,500.00
Seize this exceptional opportunity and bring your personal living or investment plans to life with this property.
Legal notices
As we rely on information provided by third parties, we cannot assume any liability for its accuracy or completeness. Please understand that we can only process inquiries that include a complete address and a reachable mobile phone number. Once we have received your inquiry by email, we will contact you to arrange a viewing appointment. Please ensure you provide a contact telephone number in your message.Right of withdrawal for consumers:
You have the right to withdraw from this contract within fourteen days without giving any reason. The withdrawal period is fourteen days from the date the contract is concluded. To exercise your right of withdrawal, you must inform us (Goldschild Immobilien GmbH, Behrstraße 90, 73240 Wendlingen, Germany, info@goldschild-immobilien.de) of your decision to withdraw from this contract by means of a clear declaration (e.g. a letter sent by post or an email). To meet the withdrawal deadline, it is sufficient for you to send the notification concerning your exercise of the right of withdrawal before the withdrawal period has expired.
Consequences of withdrawal:
If you withdraw from this contract, we must refund all payments received from you without delay and at the latest within fourteen days from the day on which we received notification of your withdrawal from this contract. We will process this refund using the same means of payment that you used for the original transaction, unless expressly agreed otherwise with you; in no event will you be charged any fees for this refund. If you requested that the services begin during the withdrawal period, you must pay us a reasonable amount corresponding to the proportion of services already rendered up to the point at which you notified us of the exercise of the right of withdrawal with respect to this contract, compared to the full coverage of the services provided for in the contract.
Contact person
Mr. Andreas Zittlau
Goldschild Immobilien GmbH
Behrstraße 90
73240 Wendlingen
Phone 1
+49 (0)800 0711-0800
Mobile
+49 (0)173 3523740
Email
zittlau@oo.goldschild-immobilien.de
Pages: 1