
Estate with barn and designated building envelope on 910 m² | Hochdorf
Top offer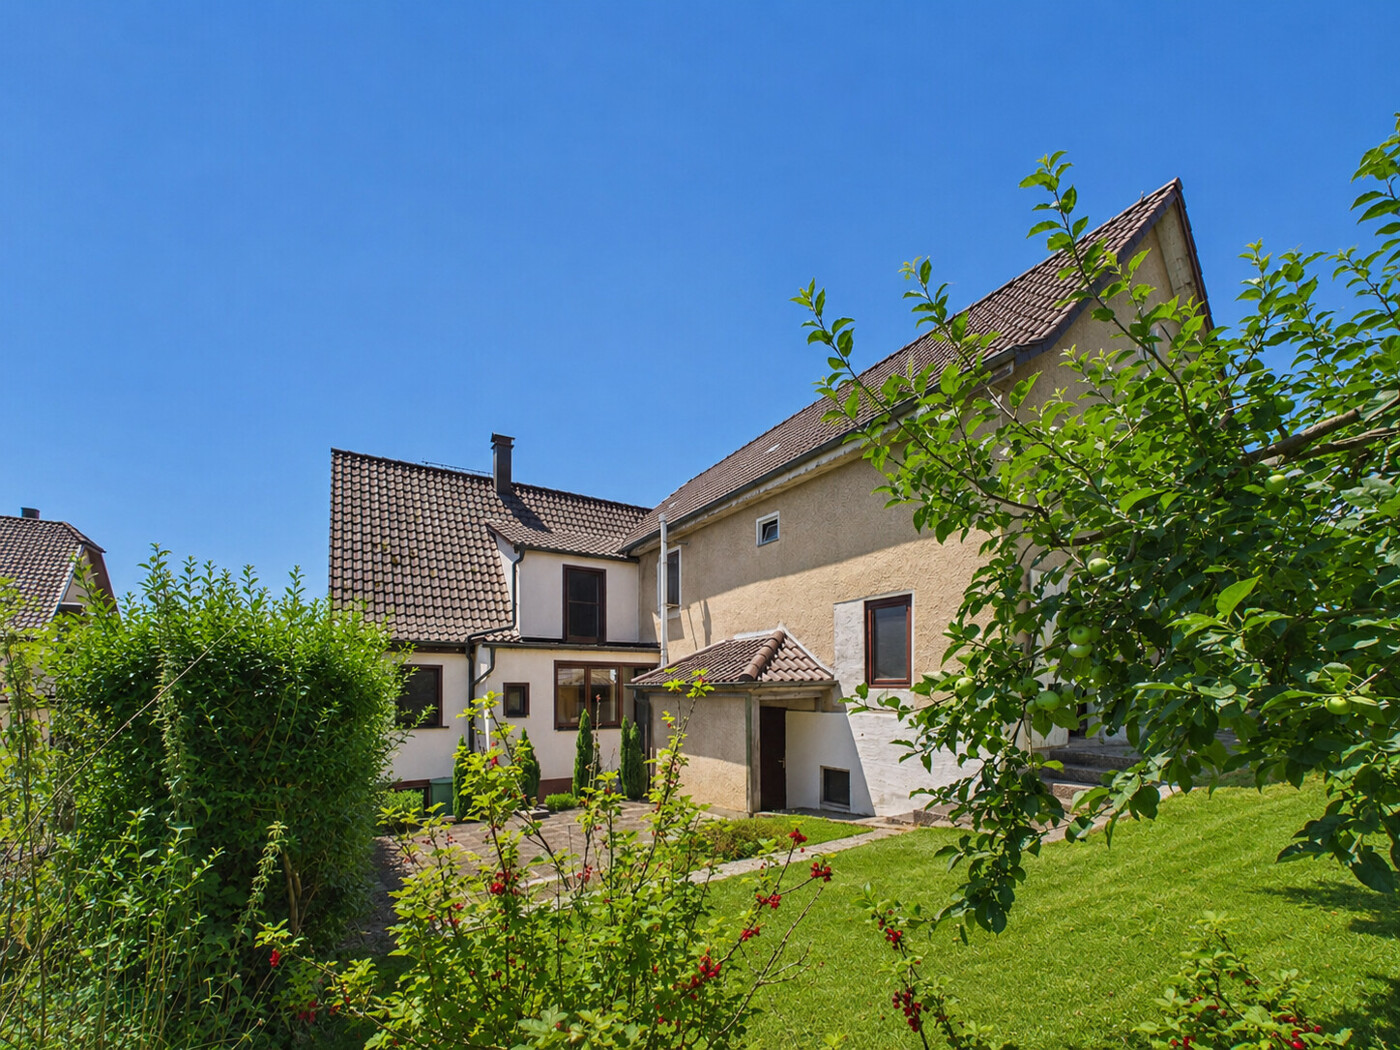
- Property category
- House
- Property type
- Single-family house
- Marketing type
- Purchase
- Postal code
- 73269
- City
- Hochdorf
- Property ID
- GI-KL-529
- Living space
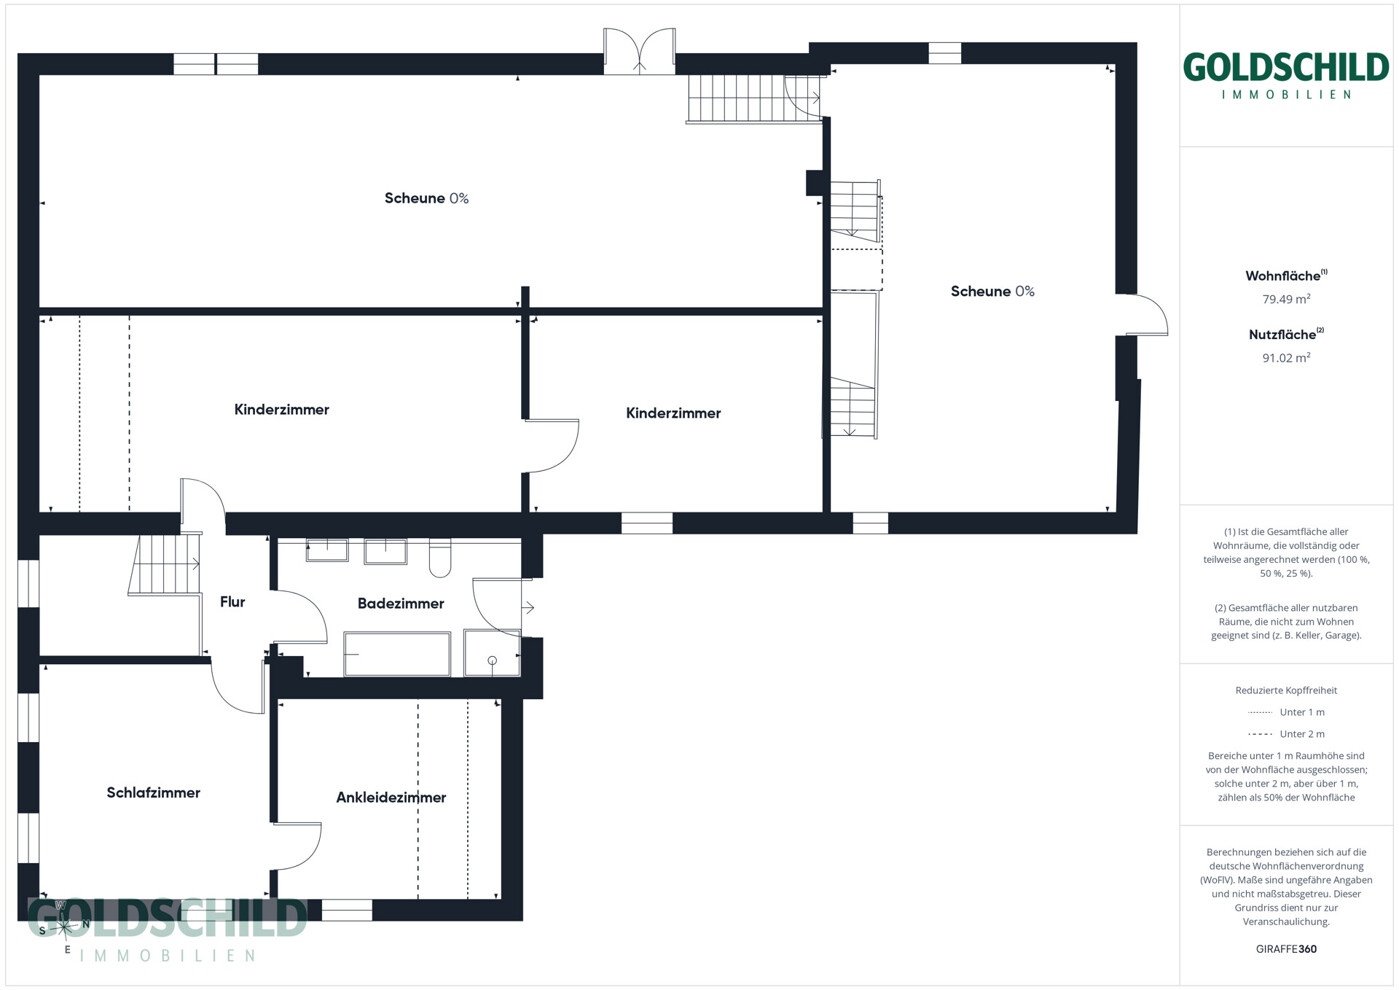
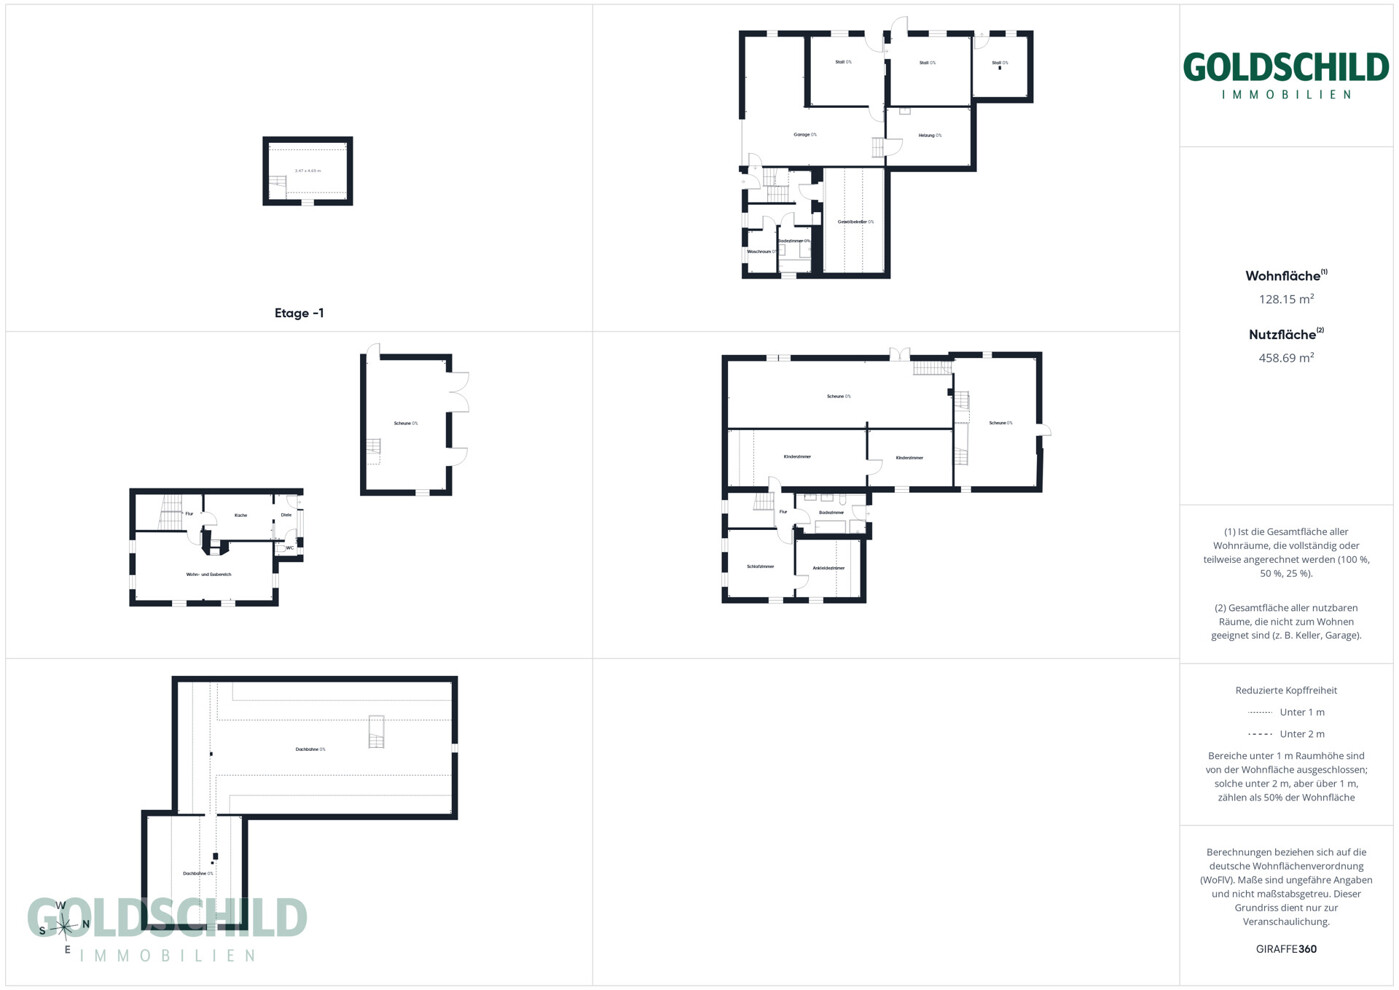
- approx. 128 m²
- Plot size
- approx. 910 m²
- Usable space
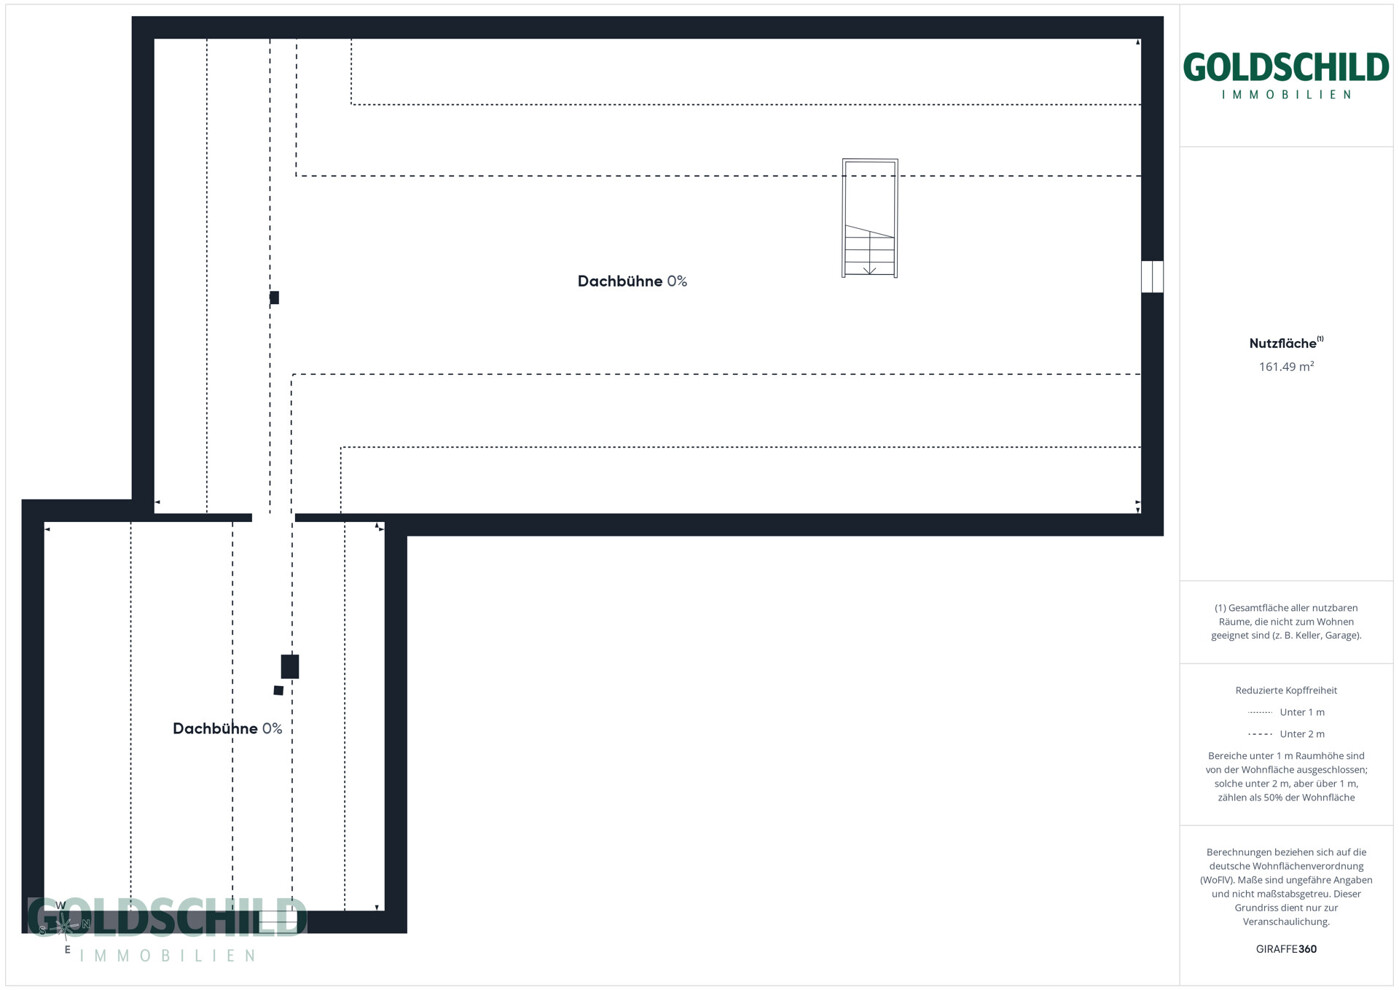
- approx. 458 m²
- Number of rooms
- 4
- Purchase price
- 799.900,00 €
- Year of construction
- 1924
- Final energy consumption
- 118 kWh/(m²a)
- Energy performance certificate
- Energy consumption certificate
- Energy performance certificate valid until
- 19.07.2036
- Energy efficiency class
- D
- Buyer's commission
- 3.57% of the purchase price incl. statutory VAT
- Primary energy source
- Gas
Description
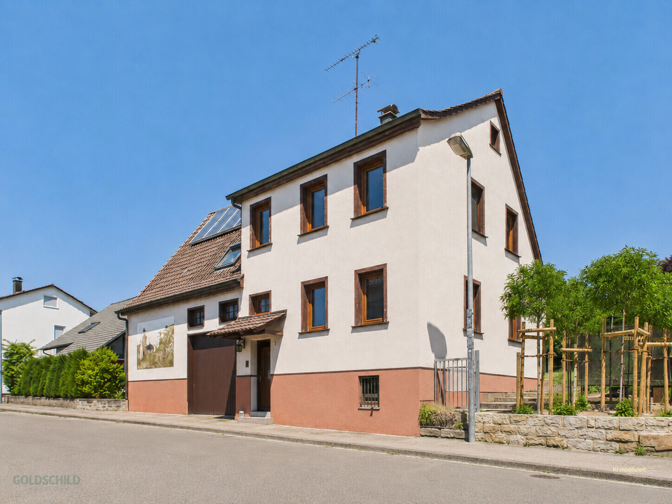
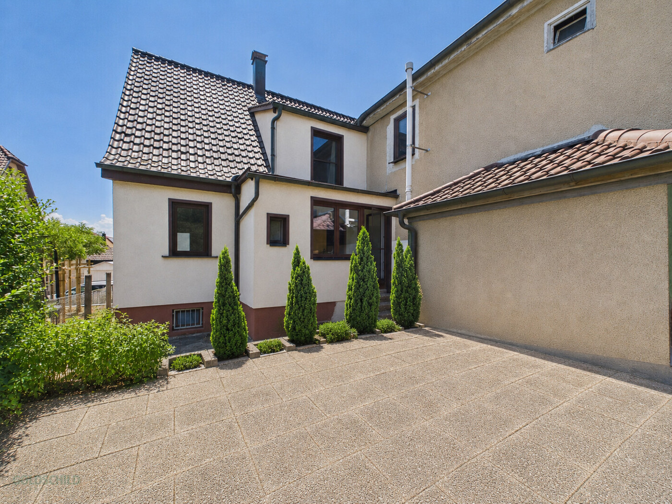
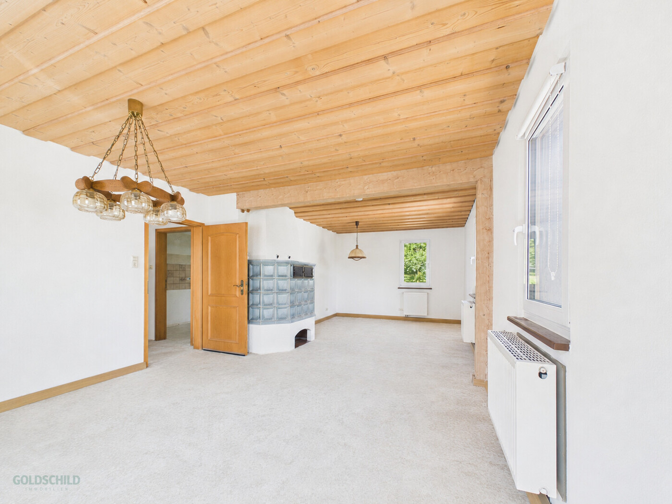
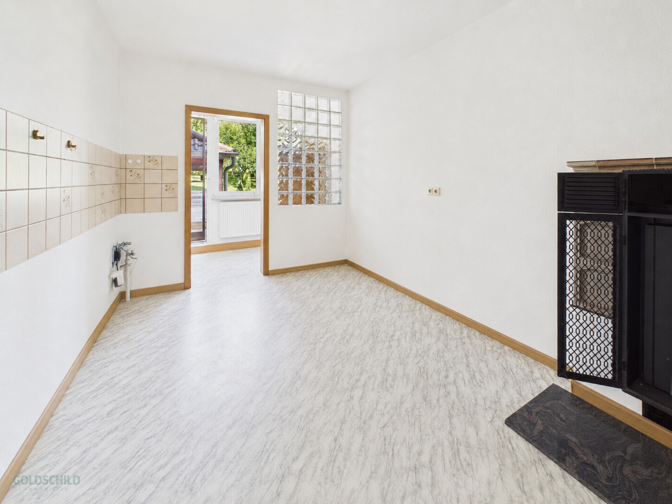
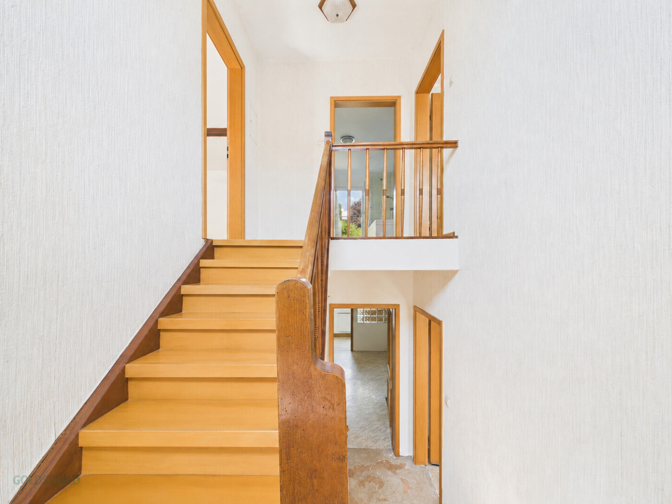
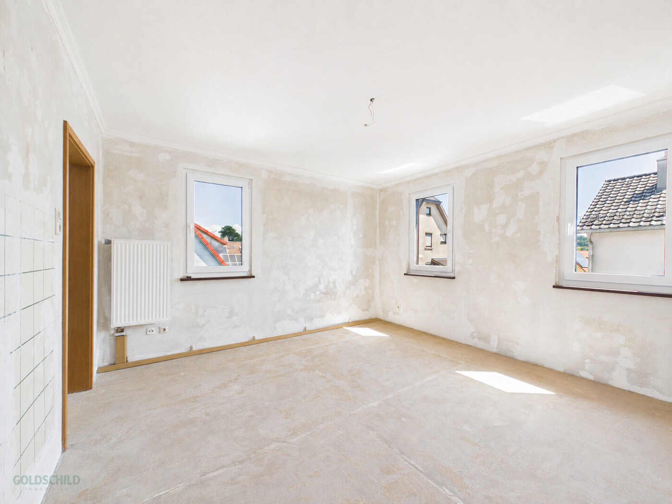
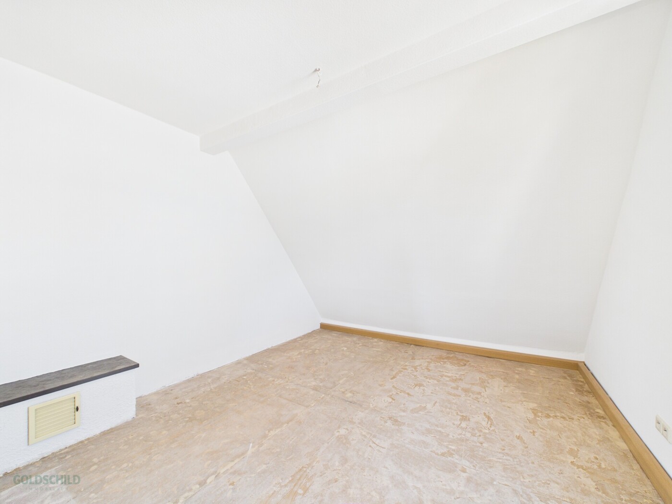
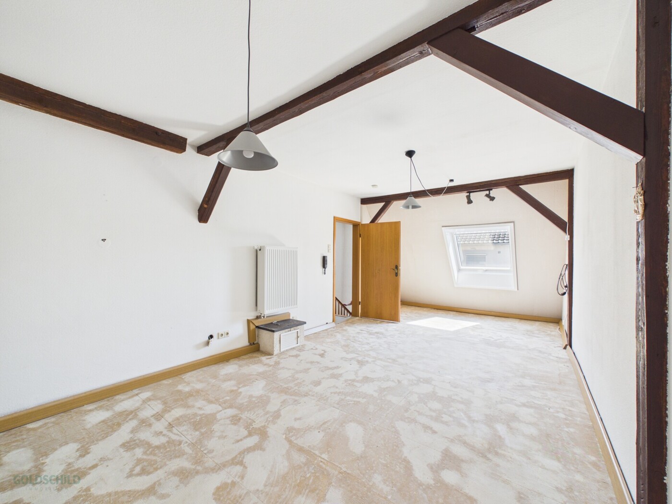
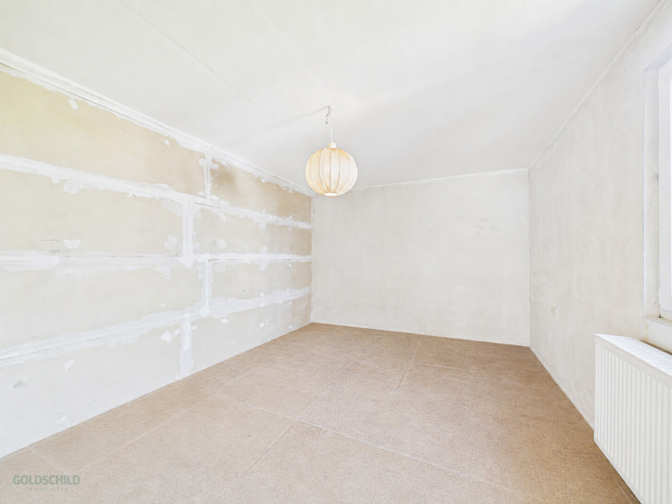
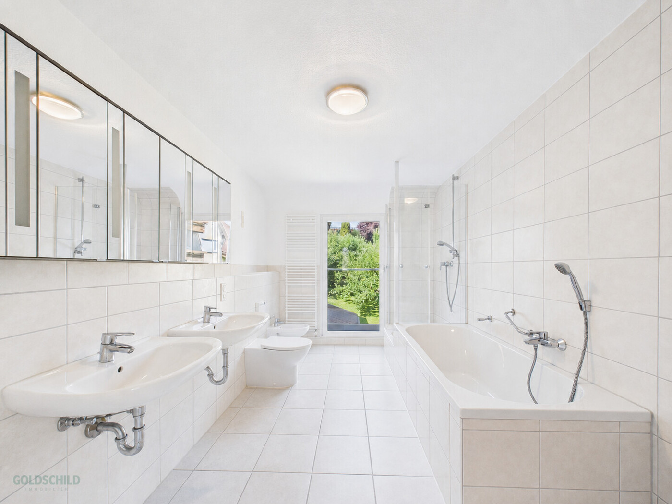
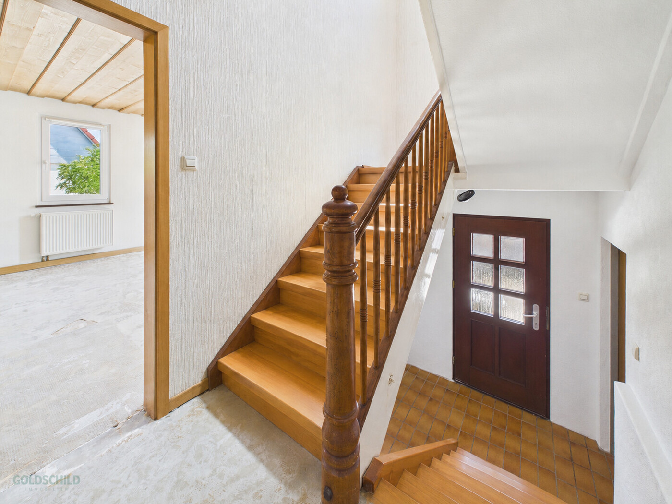
Two land parcels, one purchase price: a move-in ready existing property plus a fully serviced building envelope combined into a single package.A lovingly maintained residential home offering 125 square metres of living space across four rooms. Comprehensively renovated in the late 1980s and continuously modernised ever since – new roof, external insulation, gas central heating with solar thermal support, triple-glazed windows. Energy class D means: move in right away, with no urgent pressure to renovate.
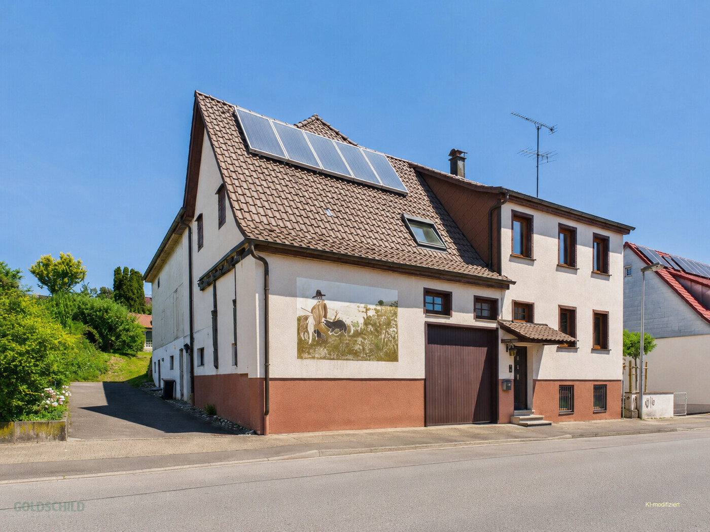
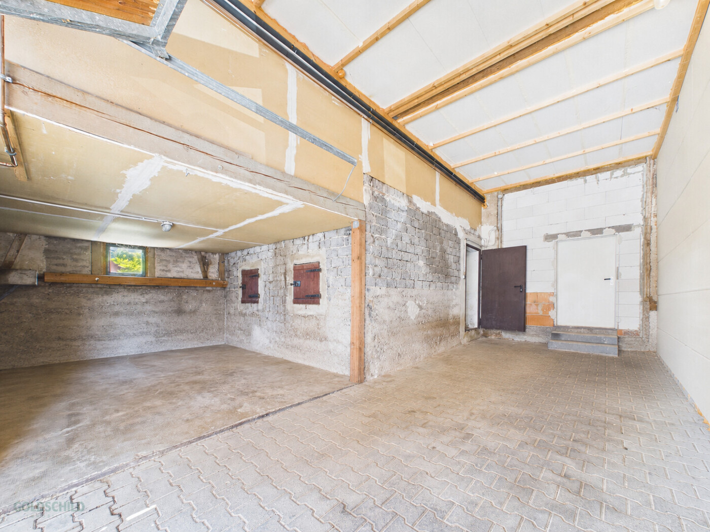
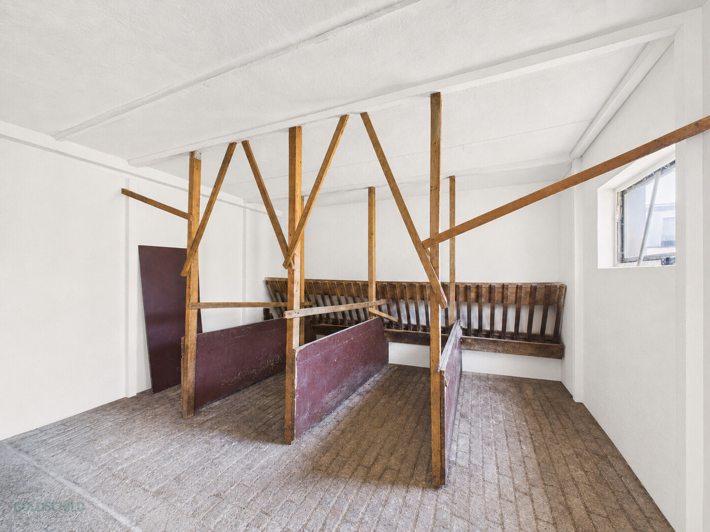
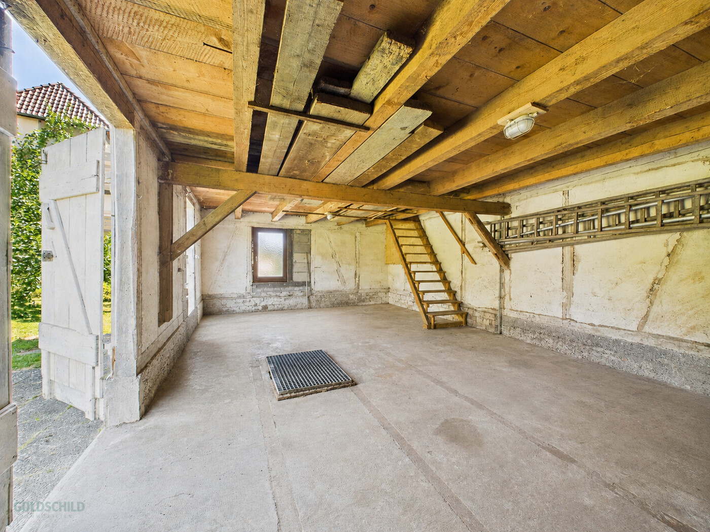
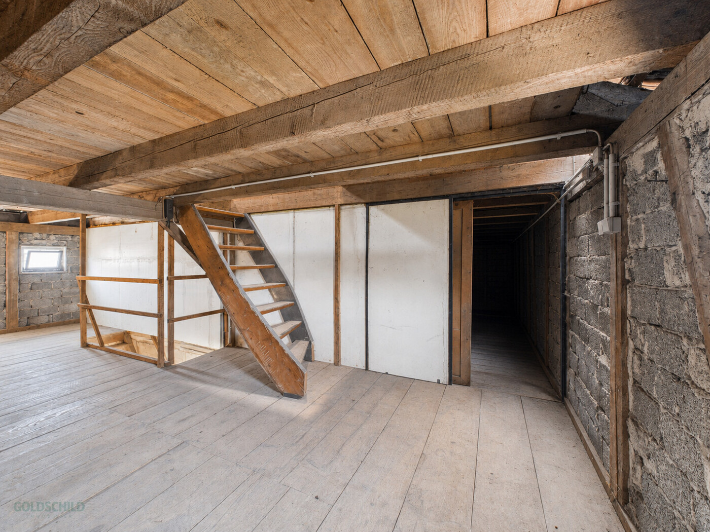
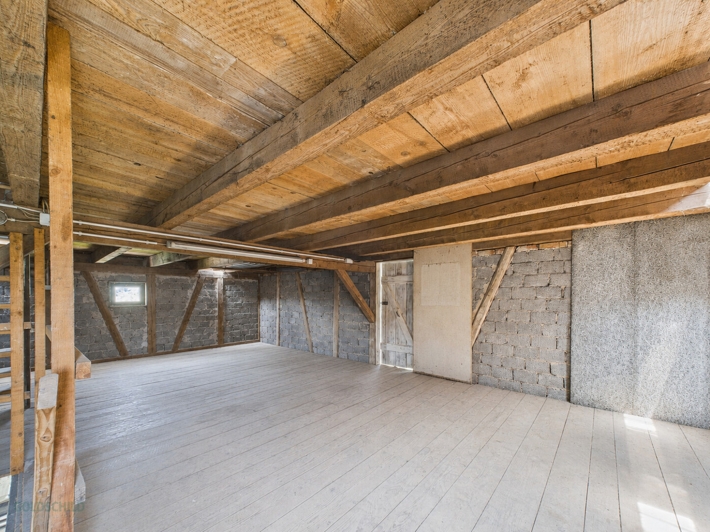
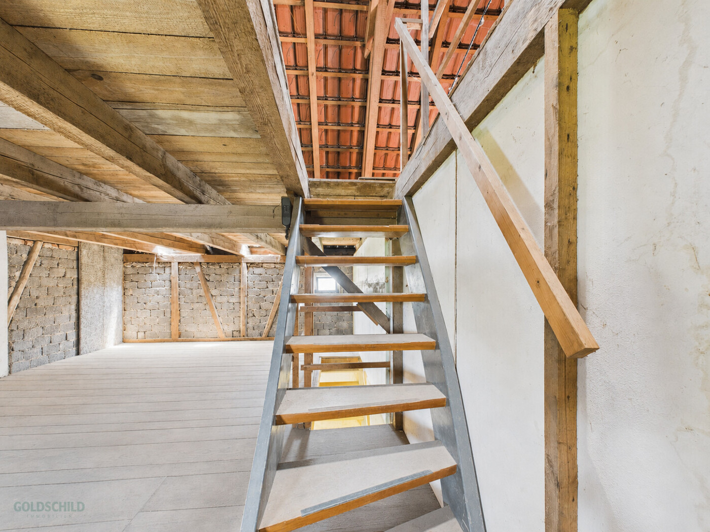
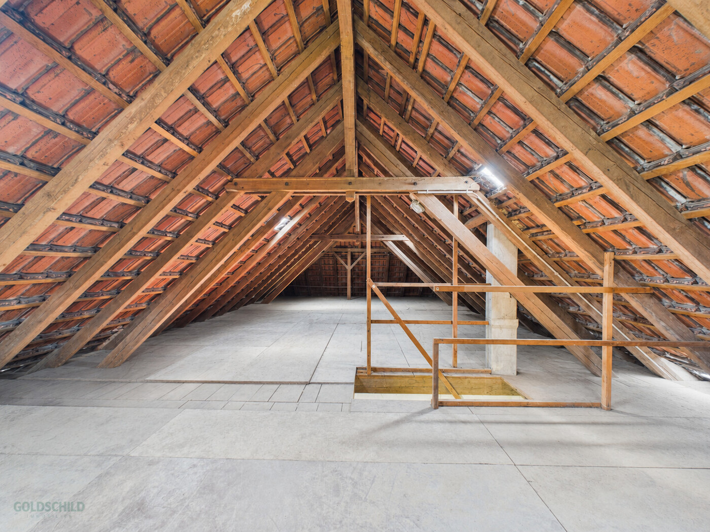
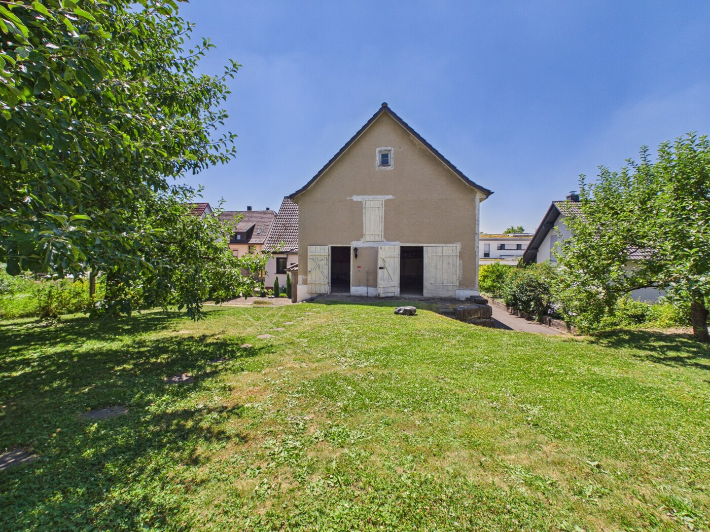
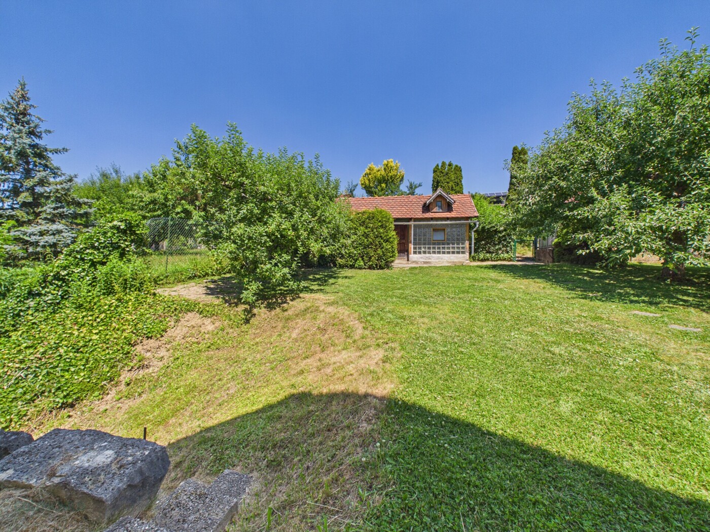
The charming barn featuring a former stable and approximately 458 square metres of usable floor area. Perfect as a workshop, storage facility, gallery, or hobby space.
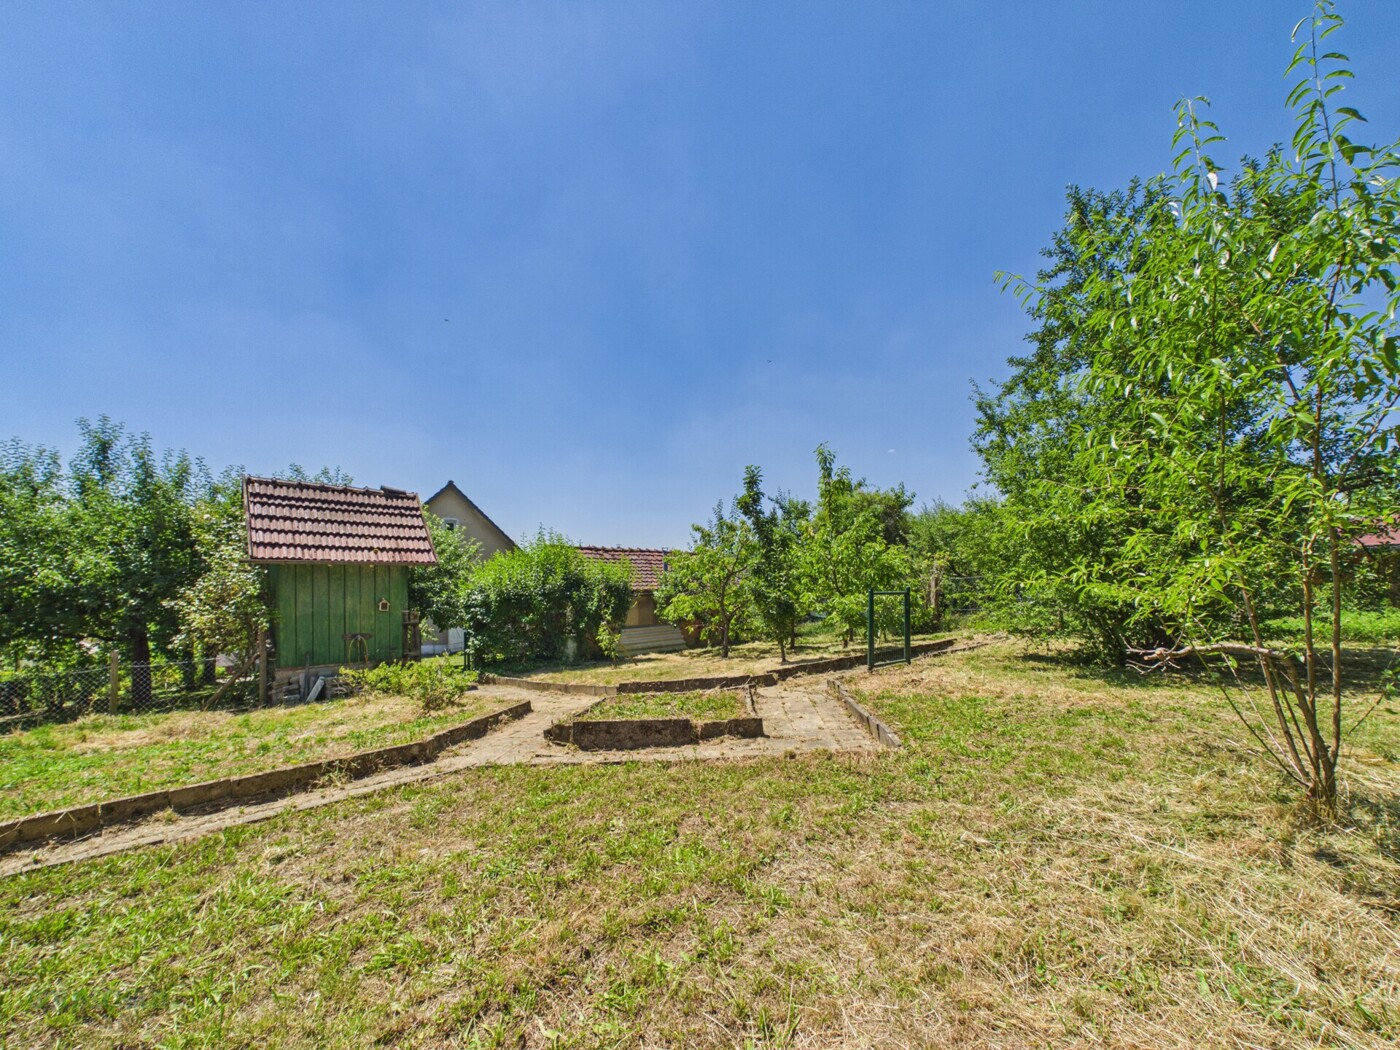
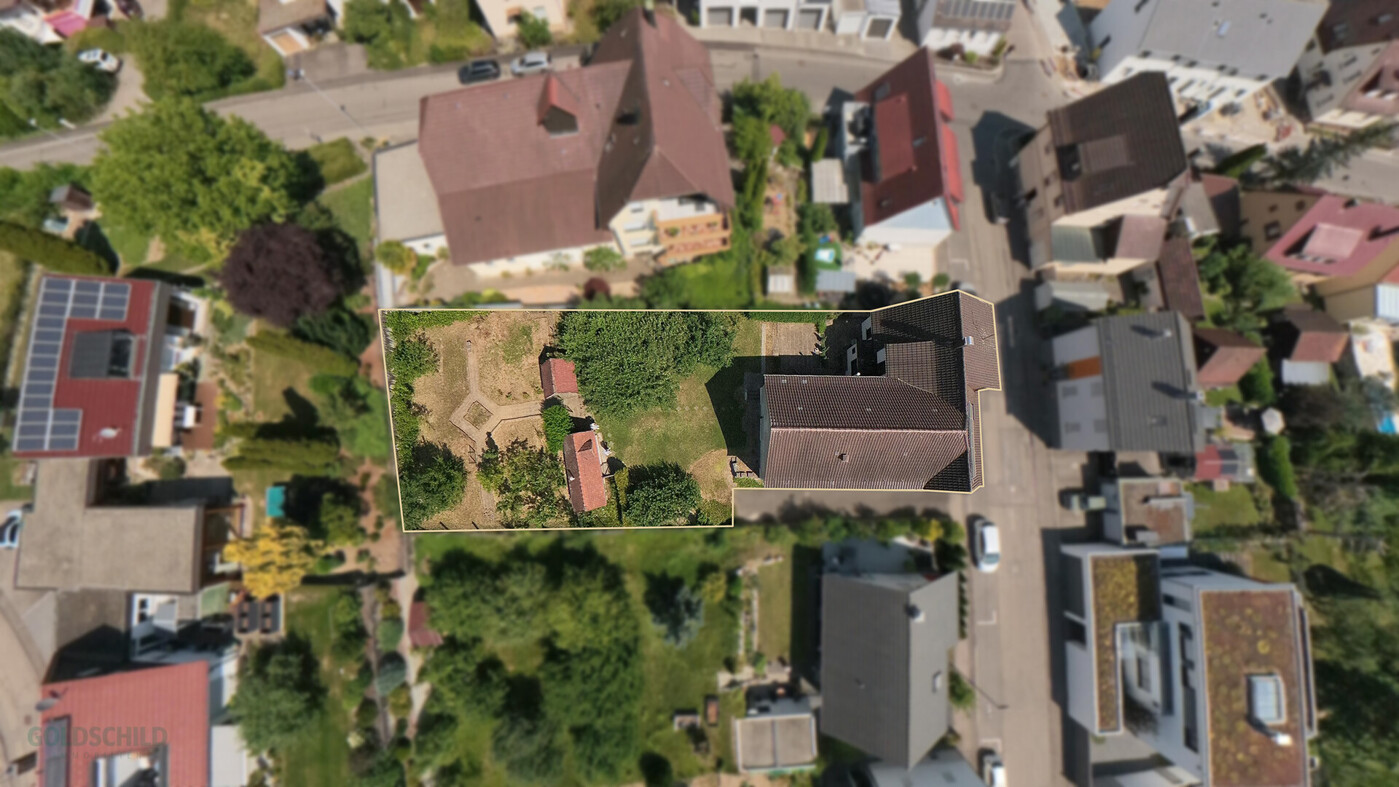
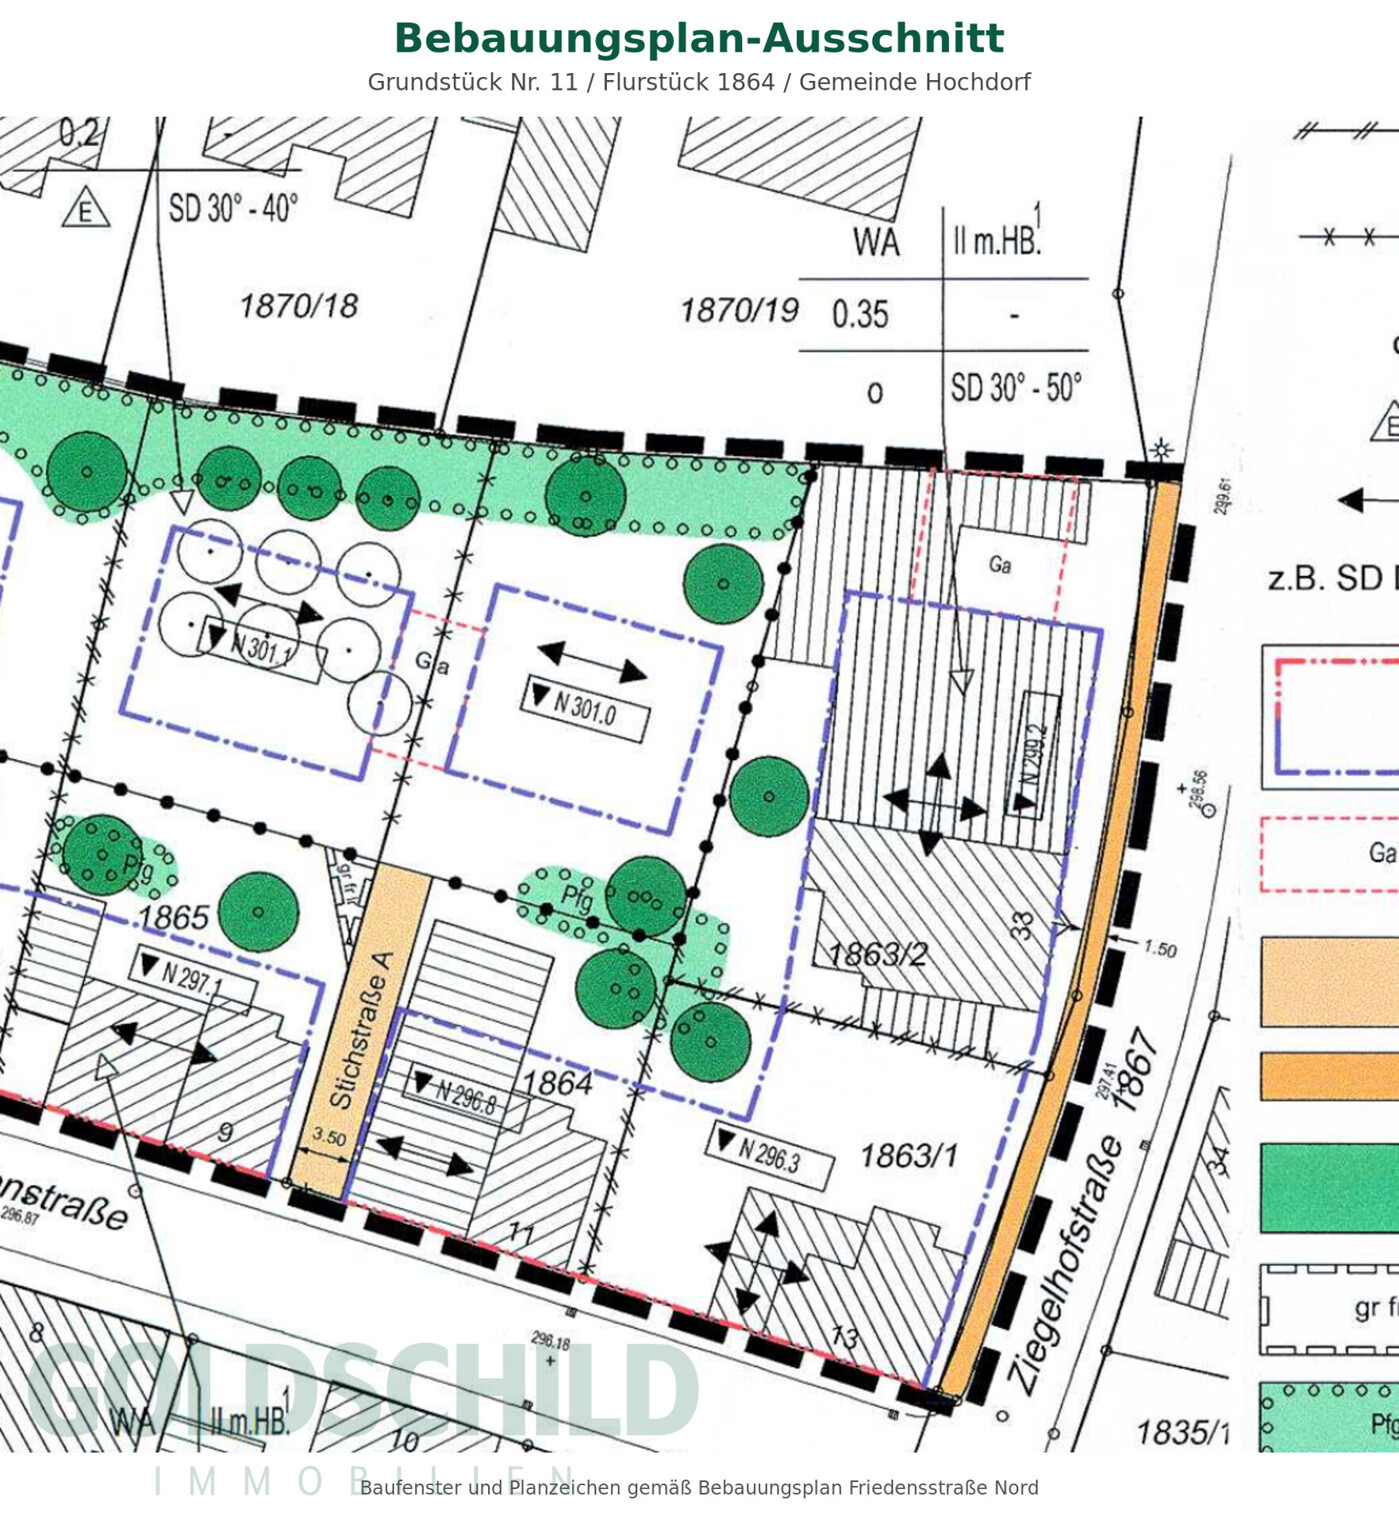
The additional building land: 569 square metres of fully serviced building land in a quiet rear-row location, secured by the legally binding development plan "Friedenstraße Nord". Planning permission already exists – no waiting for future zoning approval, no risk, no infrastructure development costs. Whether you envision a new build for the family, a multi-generational concept, or strategic capital growth: you decide on the timing, not on the feasibility.
The location reinforces the investment: Hochdorf is nestled quietly in green surroundings, yet offers direct access to the Stuttgart economic region – Esslingen, Kirchheim, and Plochingen can be reached in just minutes, with the A8 within easy reach. A location with consistently solid demand.
Existing building, expansion potential, and secured planning permission all from a single source – ideal for the discerning, astute buyer.
Interested? So are we.
Location
Hochdorf is quietly nestled in a village setting amidst fields, meadows, and traditional orchards – yet only a short drive from the Stuttgart economic region. It is precisely this blend of rural tranquility and excellent connectivity that makes the location attractive for families, couples, and anyone who appreciates a manageable, welcoming residential environment.Shopping facilities, bakeries, kindergartens, a primary school, and medical care are located within the village or just a few minutes' drive away. Via the nearby federal highways and the A8 motorway, Kirchheim unter Teck, Plochingen, Esslingen am Neckar, and the state capital of Stuttgart are easily accessible; the train stations in the surrounding towns provide connections to regional and long-distance rail networks.
Cycling and hiking trails through fields and meadows start virtually right at your doorstep – ideal for anyone who values local recreation just as much as proximity to the employment and leisure opportunities of the Stuttgart region.
Features
RESIDENTIAL HOUSE - Parcel 1• Single-family home full of character, original year of construction 1924, extensively renovated in the late 1980s
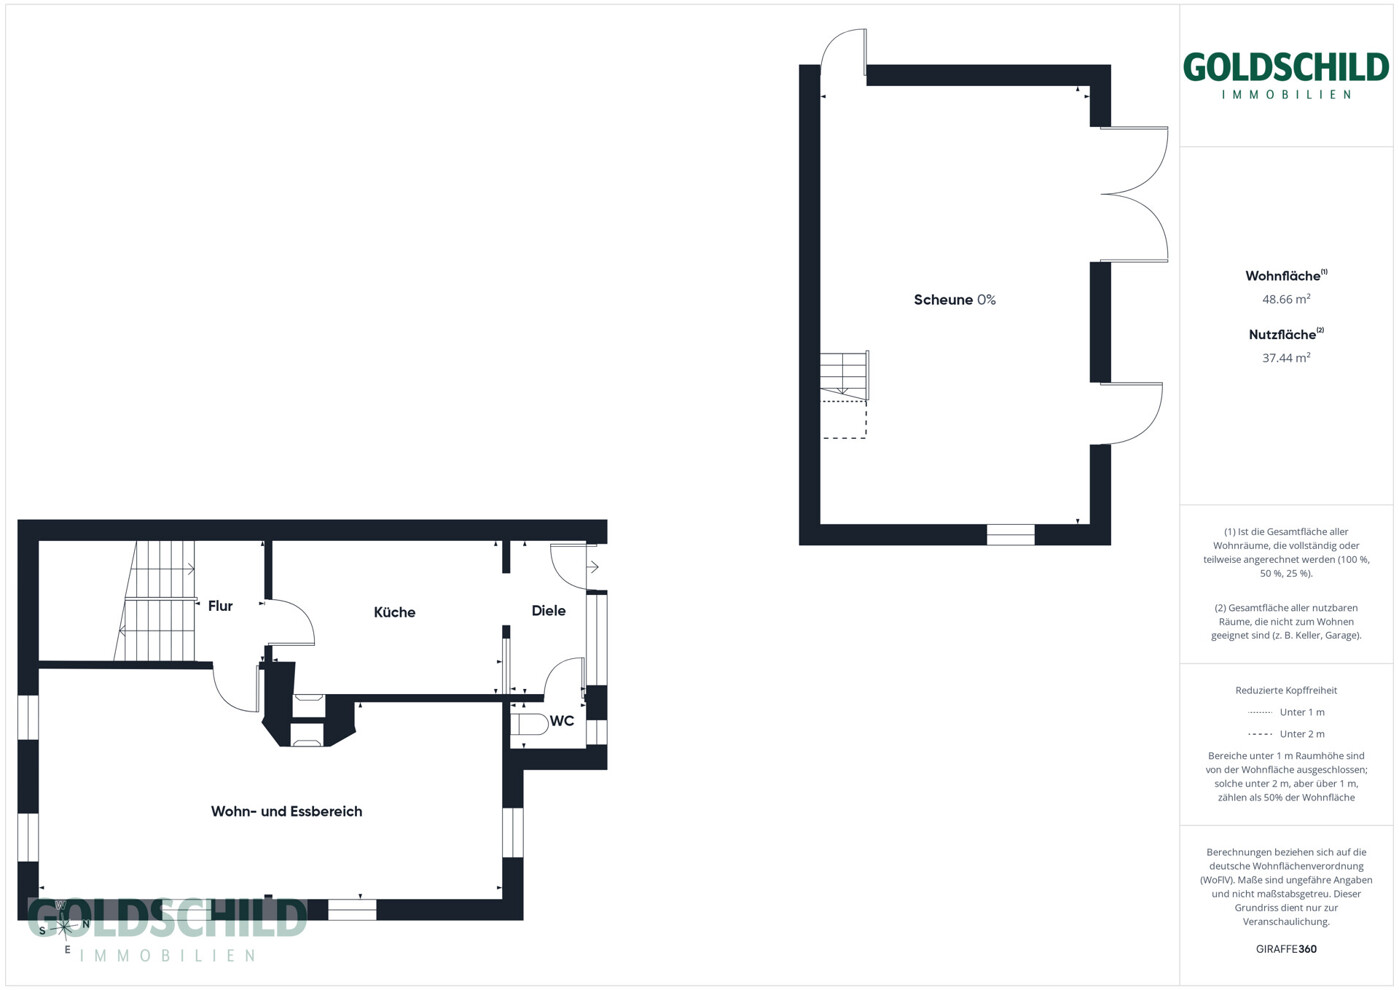
• Approx. 125 m² living space, 4 rooms
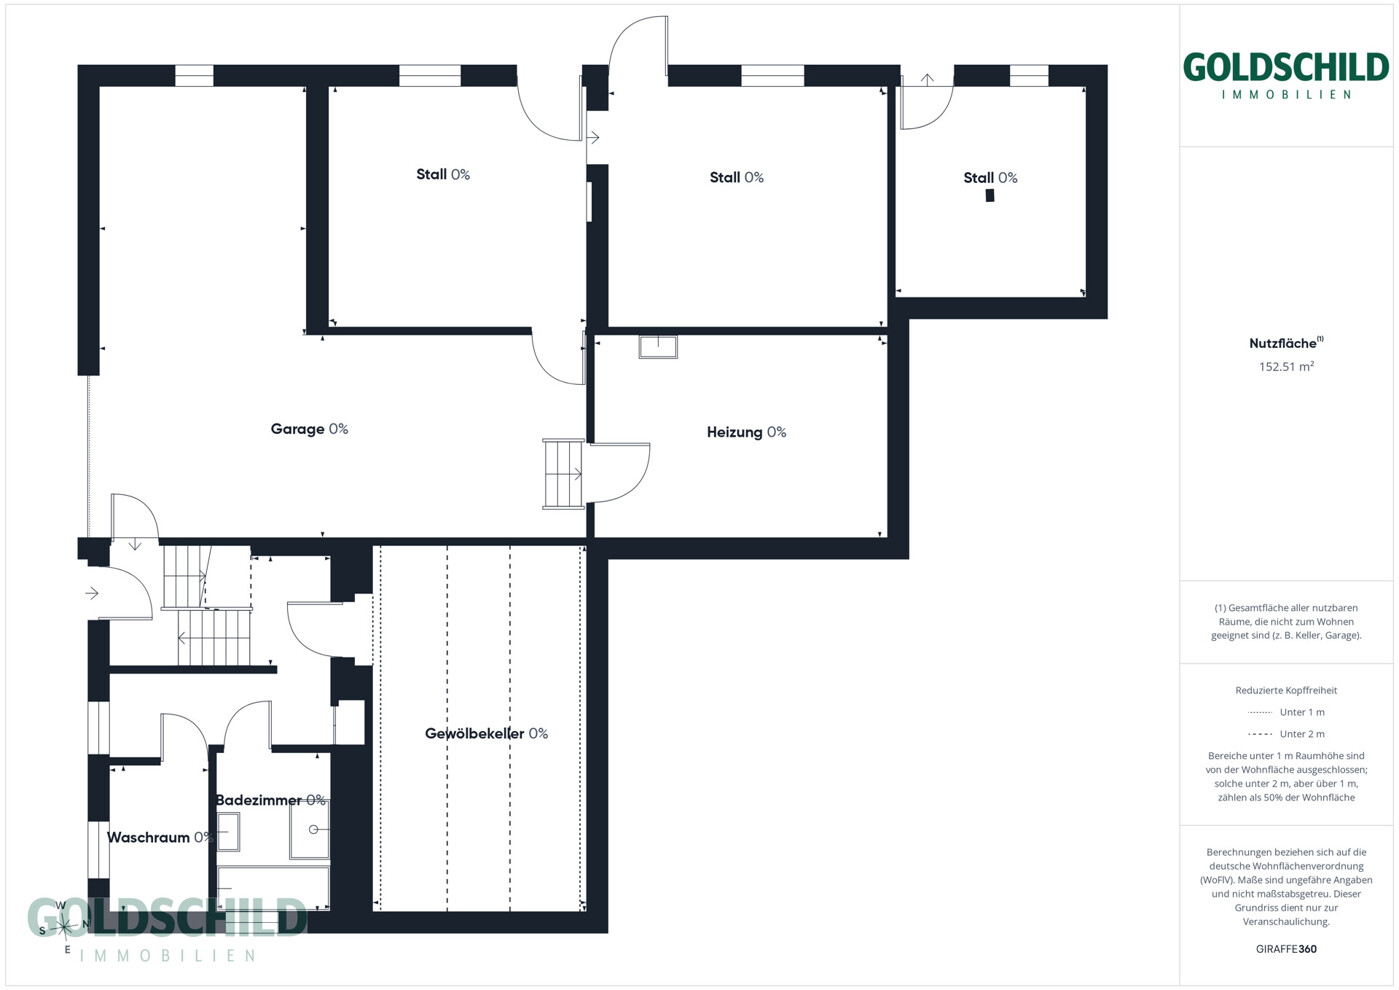
• Approx. 458 m² usable area in the barn, former stable, and outbuildings
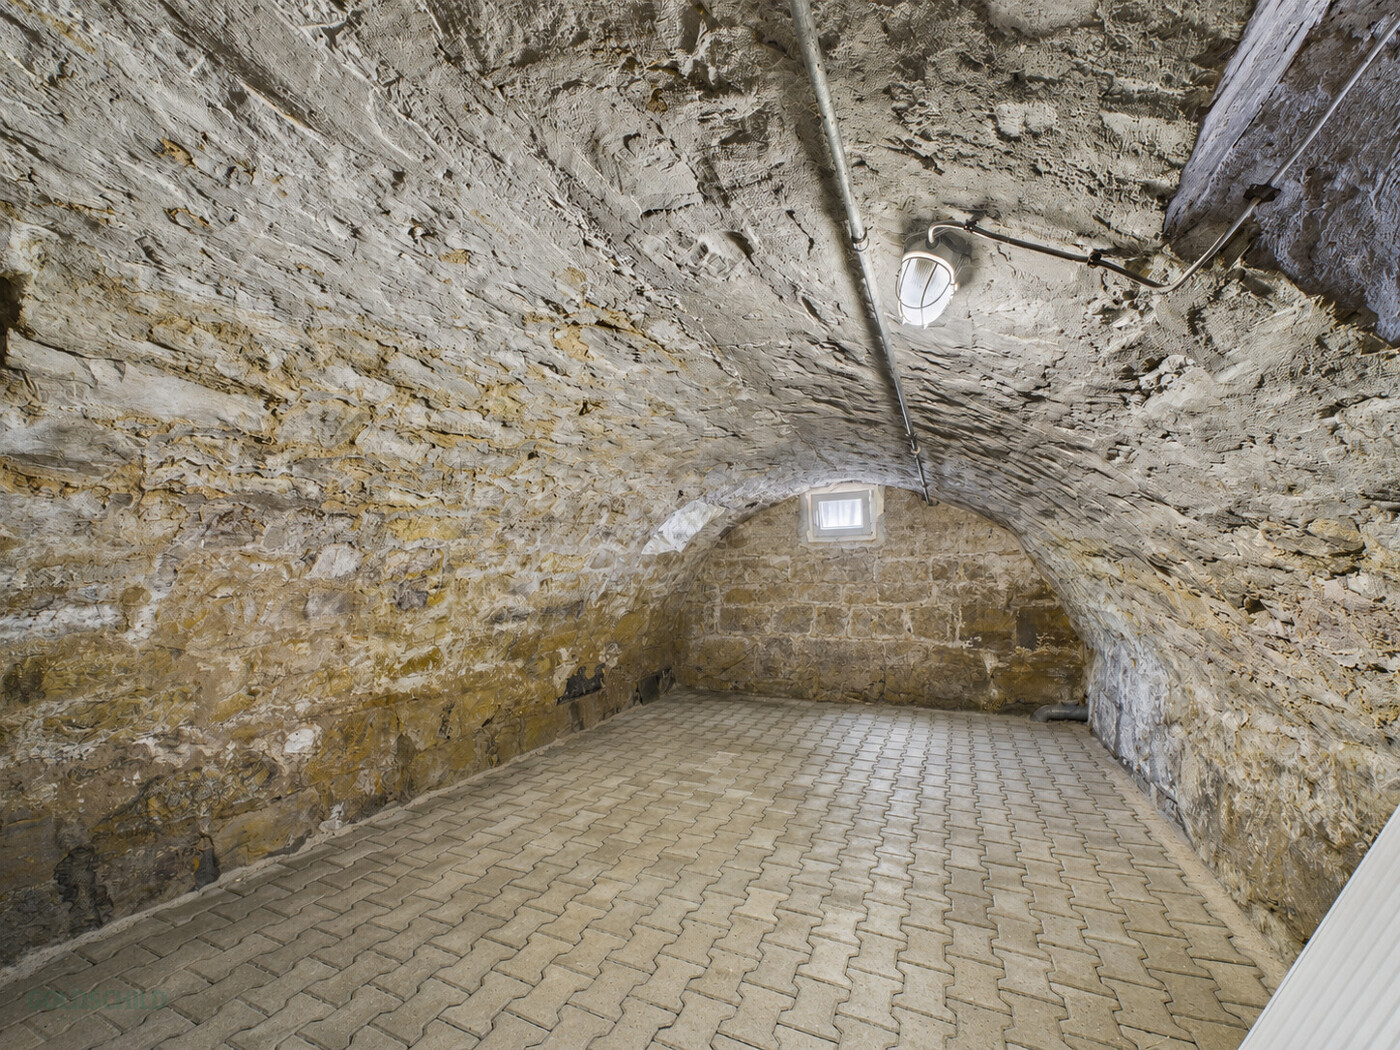
• Atmospheric vaulted cellar
• Gas central heating with solar thermal support, triple-glazed windows
• Modernised wood-burning stove
• 1 garage
• Plot size of residential parcel: 341 m²
• Outstanding development potential for residential, commercial, or hobby use (subject to official approvals)
BUILDING PLOT - Plot 2
• 569 m² fully serviced building land, general residential area (WA)
• Site occupancy index (GRZ) 0.2, one full storey permitted
• Development according to the legally binding development plan "Friedenstraße Nord"
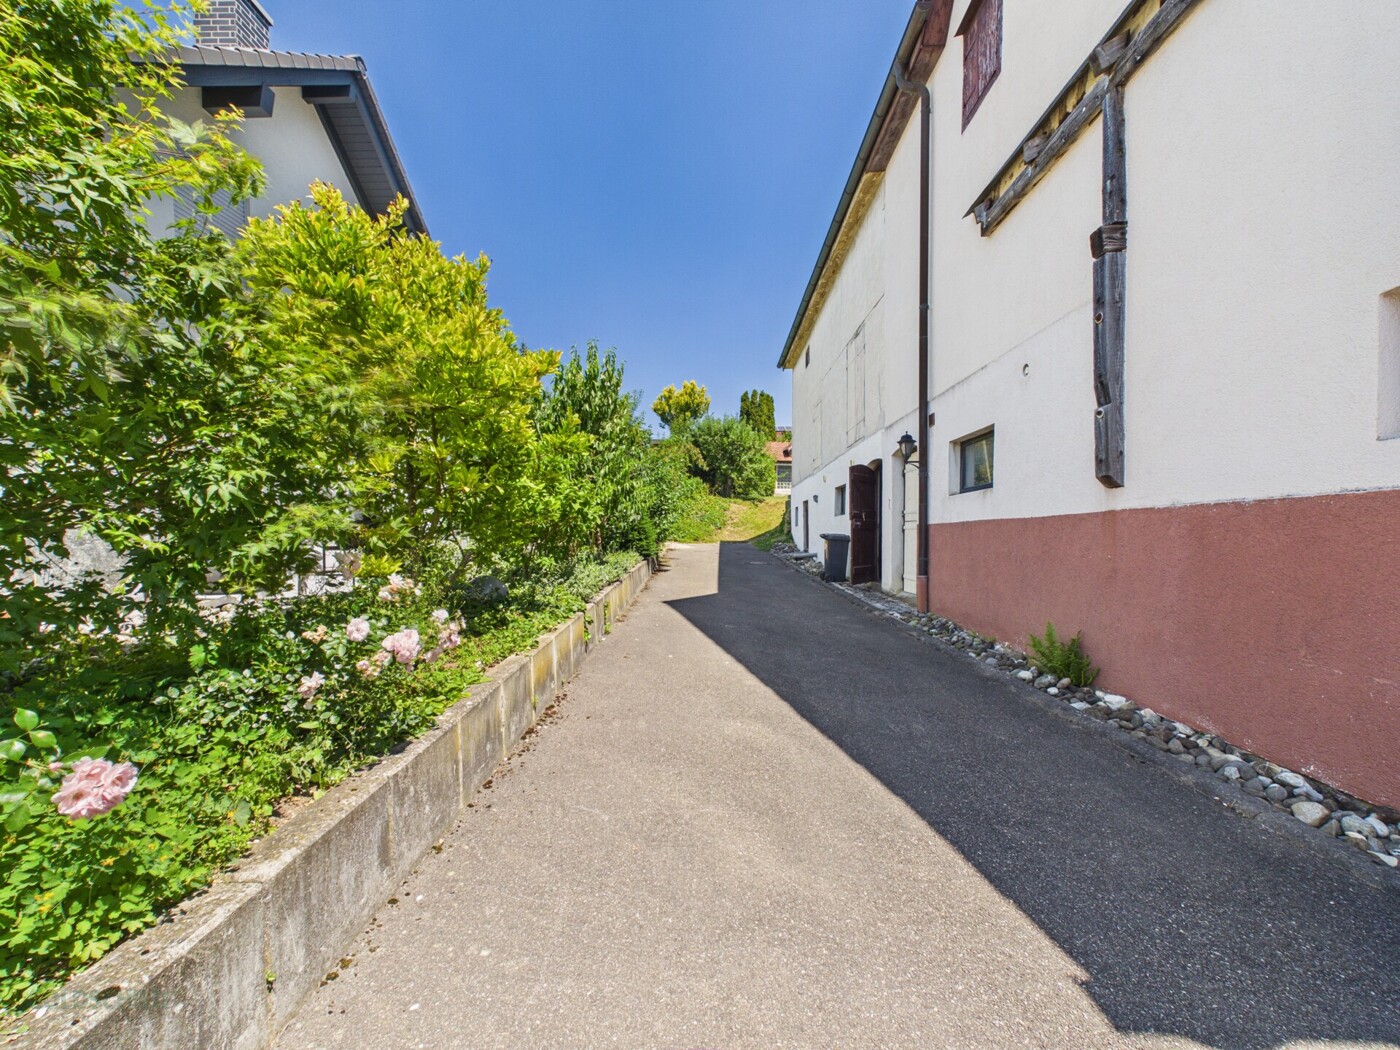
• Quiet rear-row location (second line), access via the existing side driveway to the left of the house
• Ideal for a new build, multi-generational living concept, or as a long-term asset reserve
Virtual tour: https://tour.giraffe360.com/7584e401f60c47c6af69fda428749fd6
Legal notices
As we rely on information provided by third parties, we cannot assume any liability for its accuracy or completeness. Please understand that we can only process inquiries that include a complete address and a reachable mobile phone number. Once we have received your inquiry by email, we will contact you to arrange a viewing appointment. Please ensure you provide a contact telephone number in your message.Right of withdrawal for consumers:
You have the right to withdraw from this contract within fourteen days without giving any reason. The withdrawal period is fourteen days from the date the contract is concluded. To exercise your right of withdrawal, you must inform us (Goldschild Immobilien GmbH, Behrstraße 90, 73240 Wendlingen, Germany, info@goldschild-immobilien.de) of your decision to withdraw from this contract by means of a clear declaration (e.g. a letter sent by post or an email). To meet the withdrawal deadline, it is sufficient for you to send the notification concerning your exercise of the right of withdrawal before the withdrawal period has expired.
Consequences of withdrawal:
If you withdraw from this contract, we must refund all payments received from you without delay and at the latest within fourteen days from the day on which we received notification of your withdrawal from this contract. We will process this refund using the same means of payment that you used for the original transaction, unless expressly agreed otherwise with you; in no event will you be charged any fees for this refund. If you requested that the services begin during the withdrawal period, you must pay us a reasonable amount corresponding to the proportion of services already rendered up to the point at which you notified us of the exercise of the right of withdrawal with respect to this contract, compared to the full coverage of the services provided for in the contract.
Notice pursuant to Art. 50 of the EU AI Act: This property exposé contains images that were generated using artificial intelligence ("AI-generated") or modified on the basis of real photographs ("AI-modified"). AI-assisted visualisations – in particular virtually furnished spaces – serve solely for illustrative purposes; only the actual current condition of the property is binding for the subject matter of the contract.
Pages: 1