
Family dream in Aalen – 4-family house with maisonette + 2 vacant flats for use | Aalen
Top offer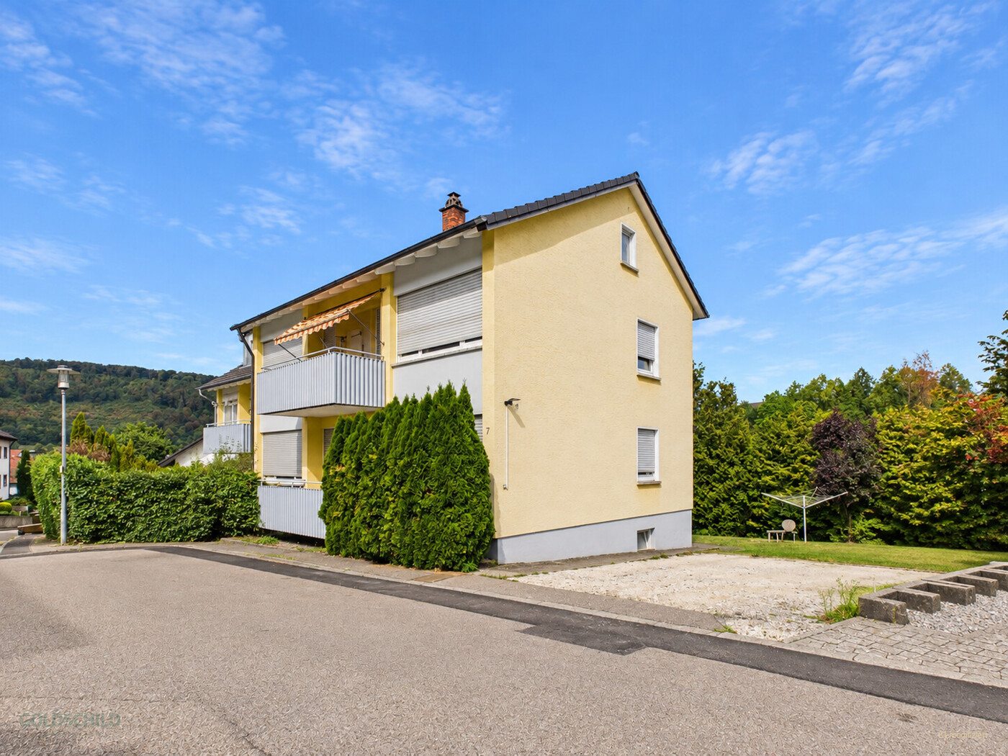
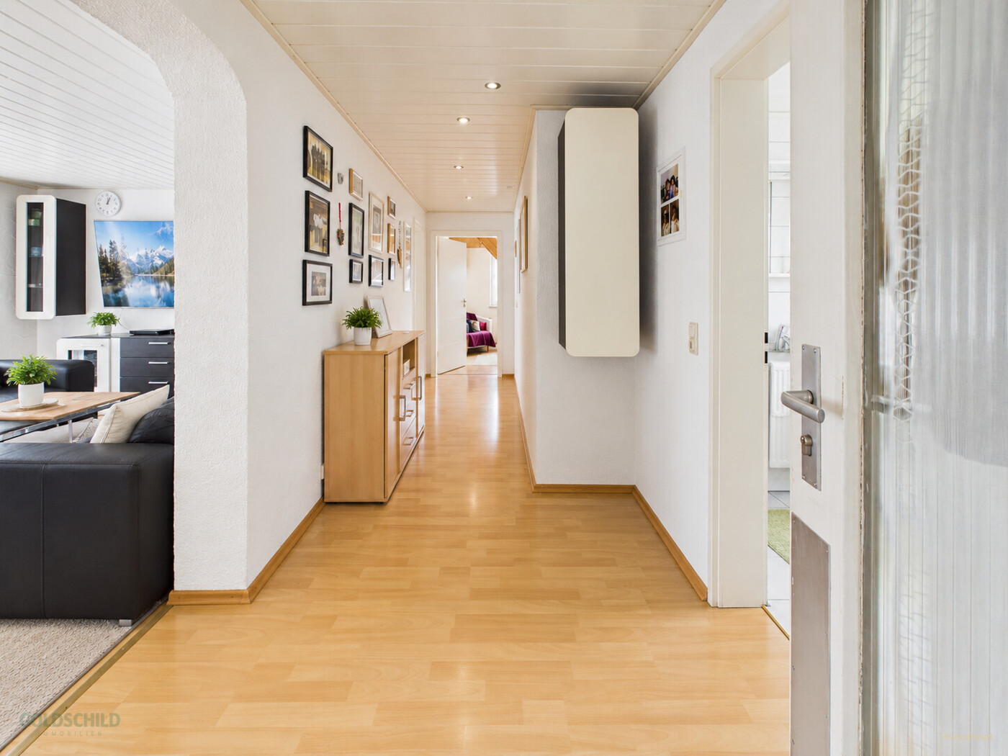
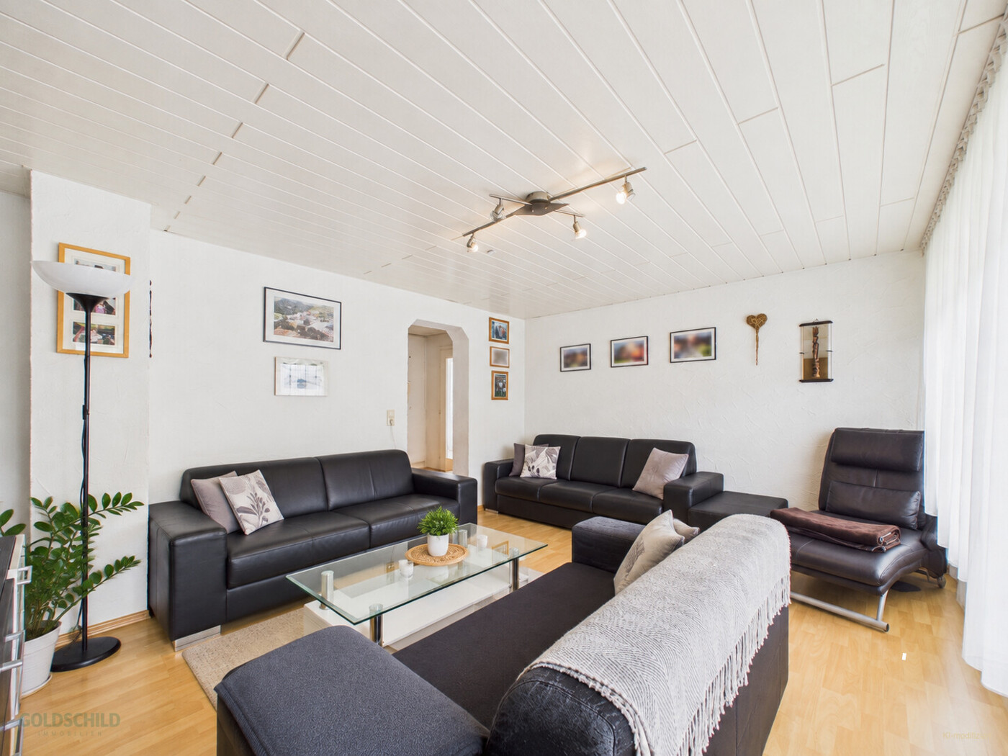
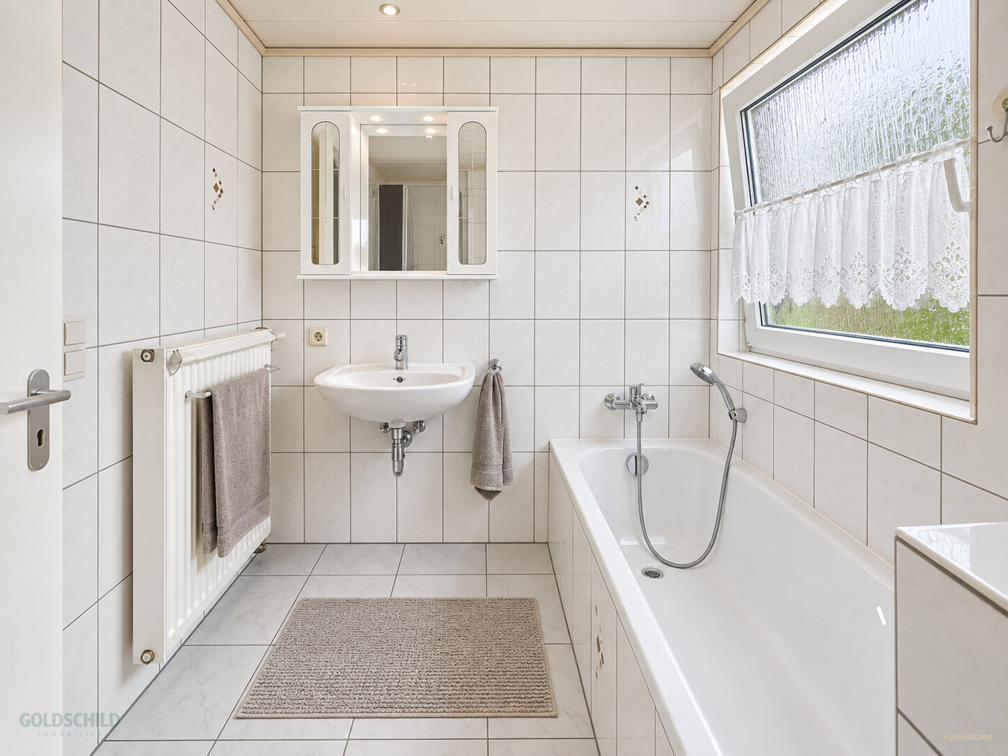
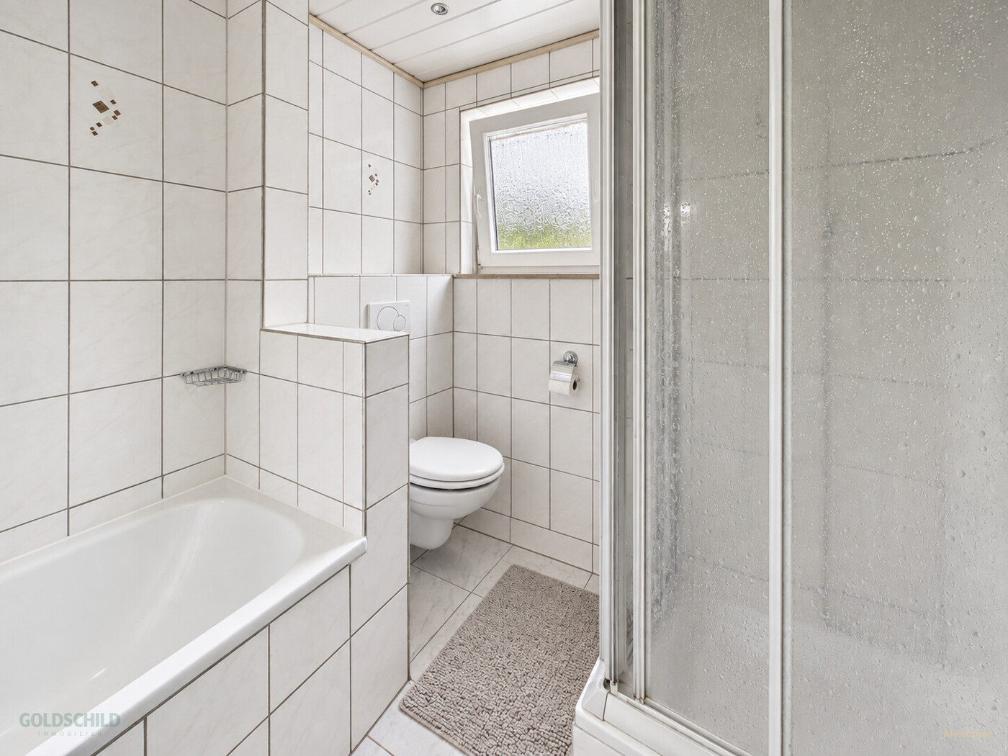
- Property category
- House
- Property type
- Multi-family house
- Marketing type
- Purchase
- Postal code
- 73432
- City
- Aalen / Unterkochen
- Property ID
- GI-KL-600
- Living space
- approx. 300 m²
- Plot size
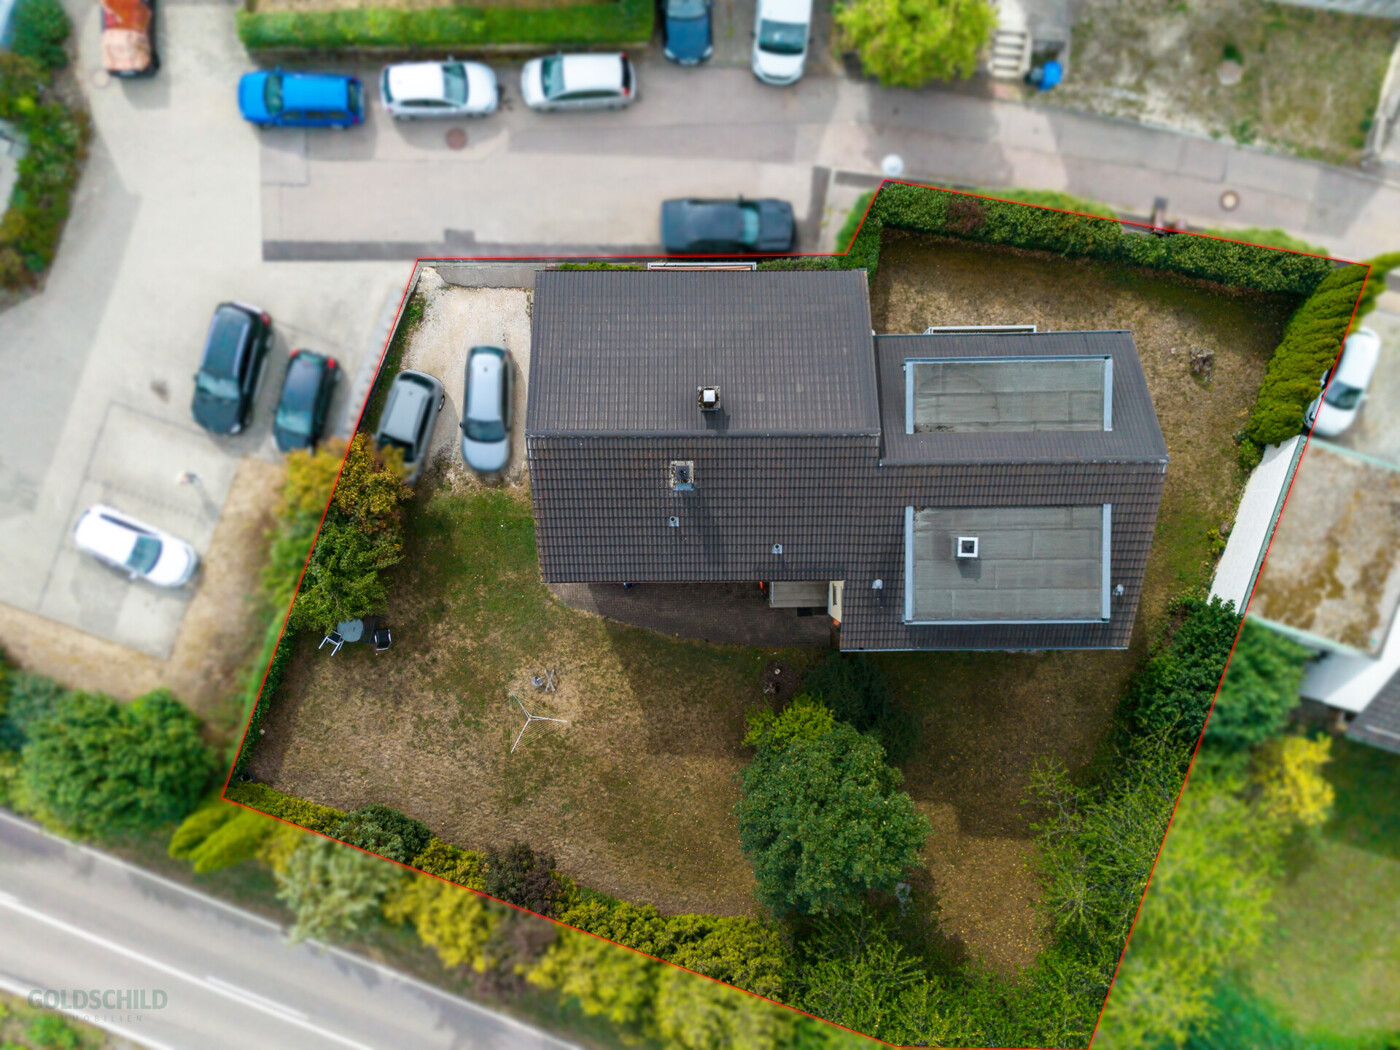
- approx. 967 m²
- Number of rooms
- 13
- Number of bathrooms
- 5
- Purchase price
- 825.000,00 €
- Year of construction
- 1960
- Final energy consumption
- 38.5 kWh/(m²a)
- Energy performance certificate
- Consumption certificate
- Energy performance certificate valid until
- 25.07.2034
- Energy efficiency class
- A
- Buyer's commission
- 4.76% of the purchase price incl. VAT
- Primary energy source
- Gas
Description
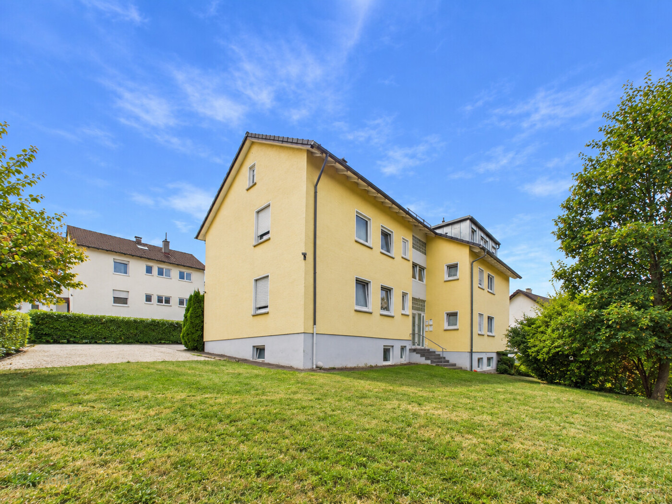
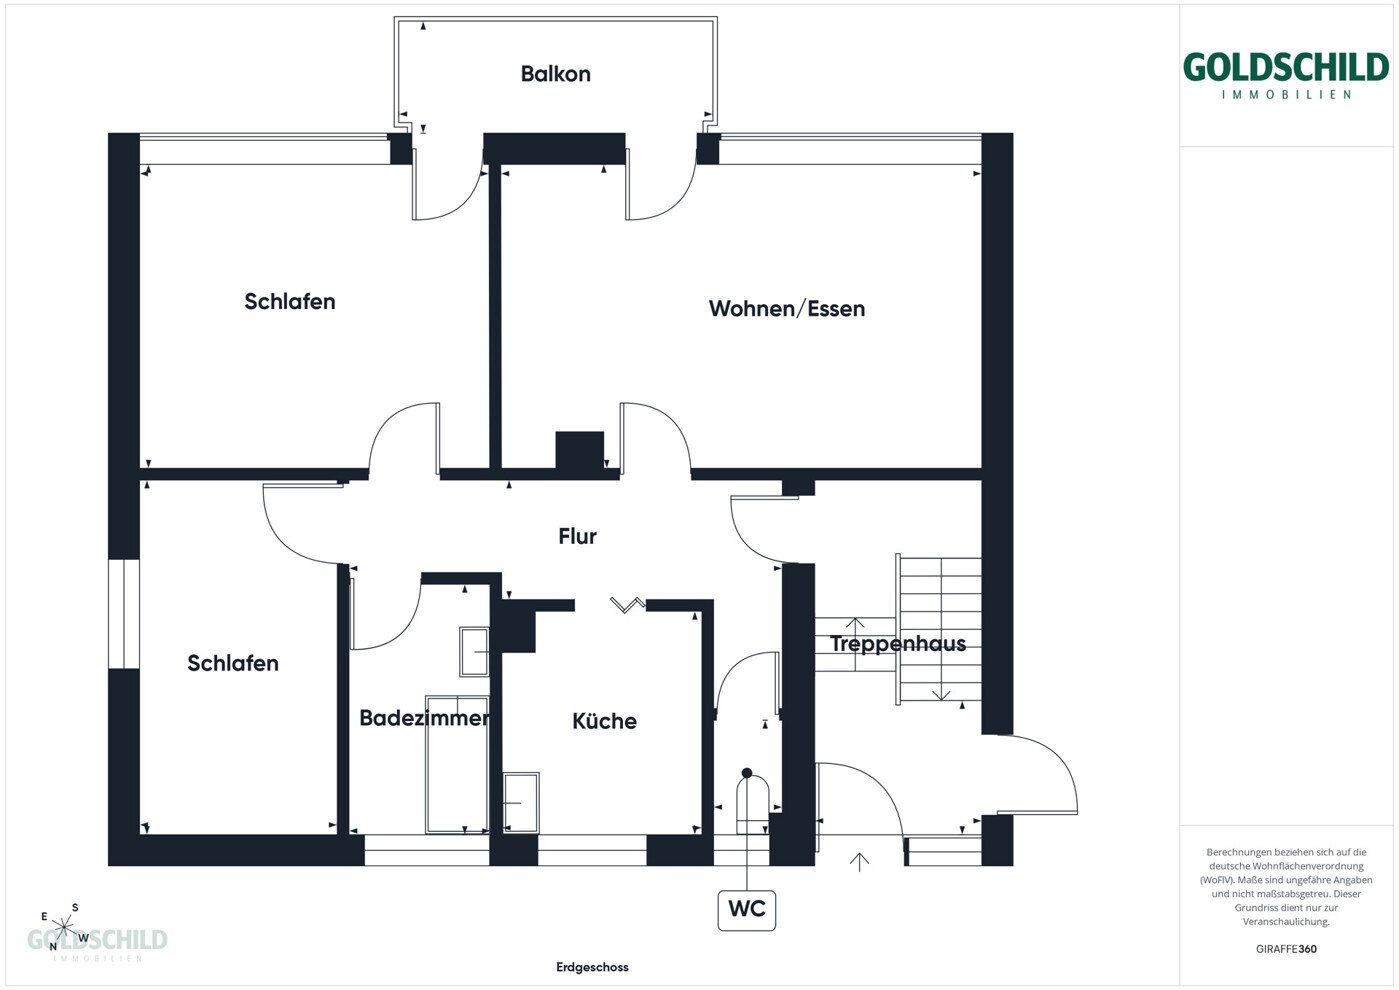
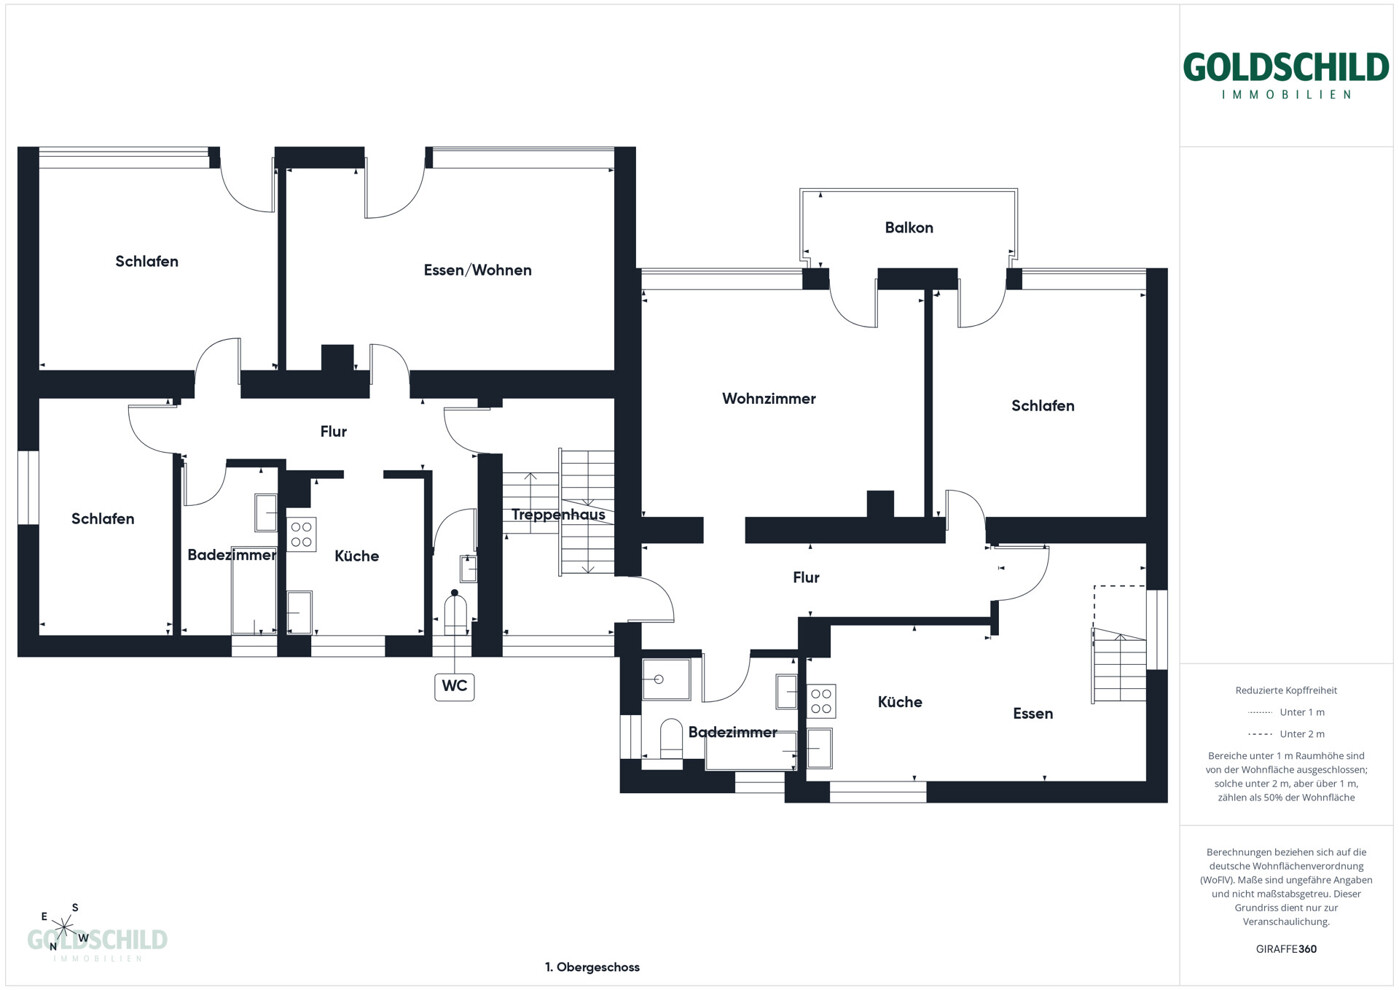
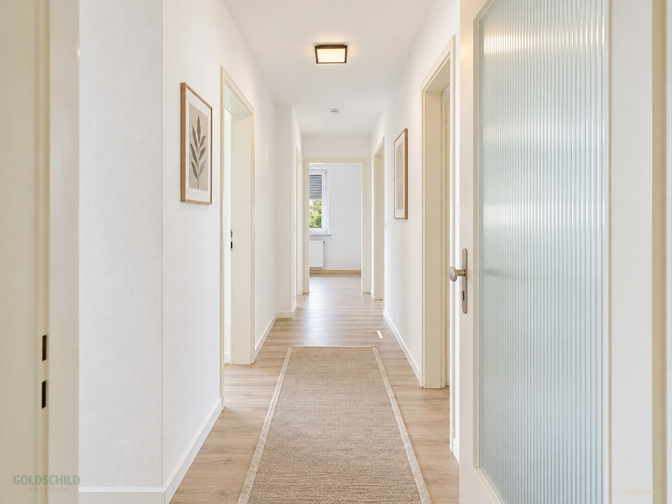
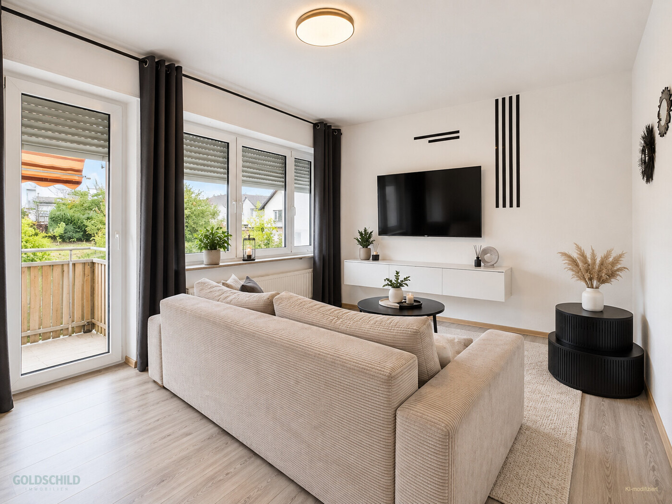
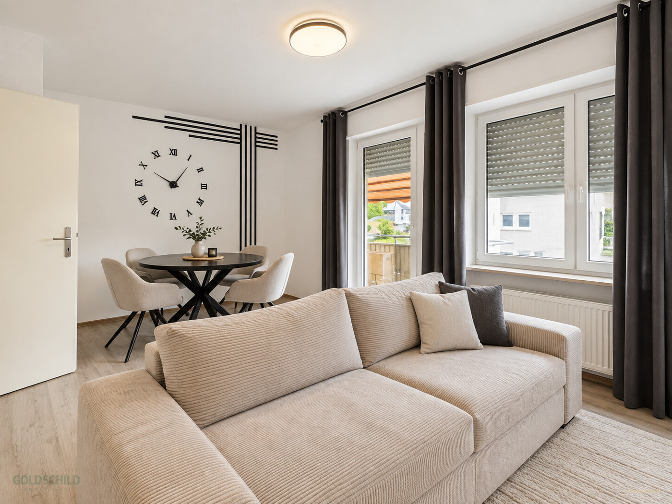
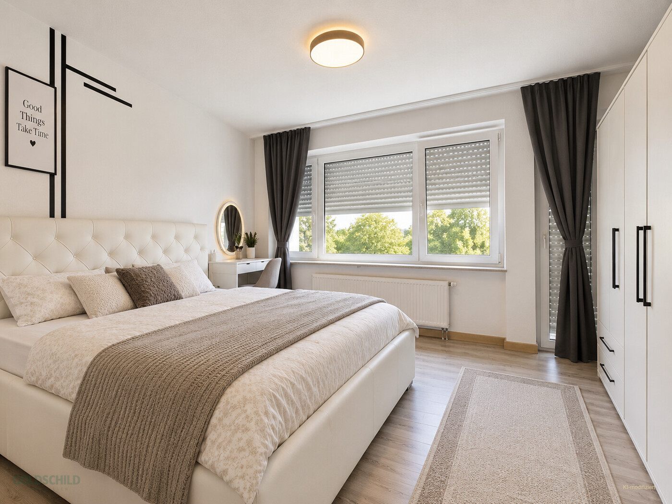
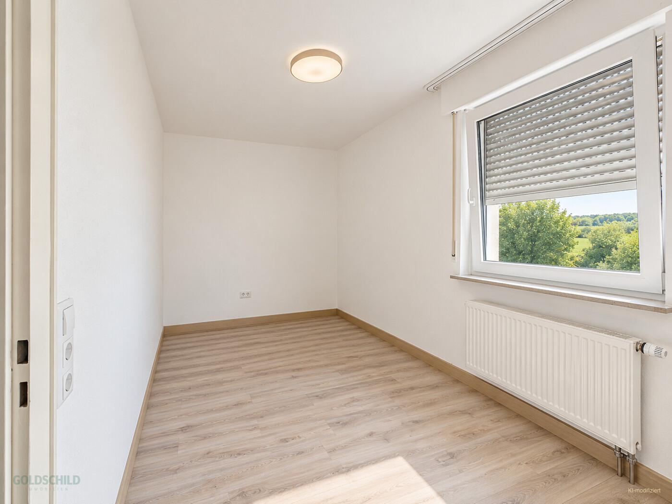
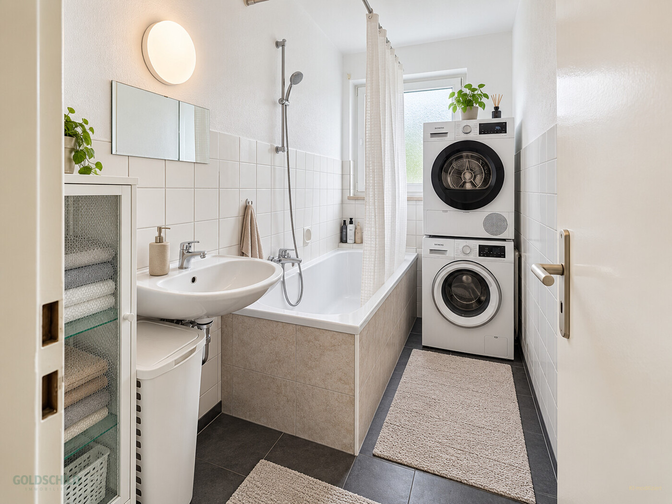
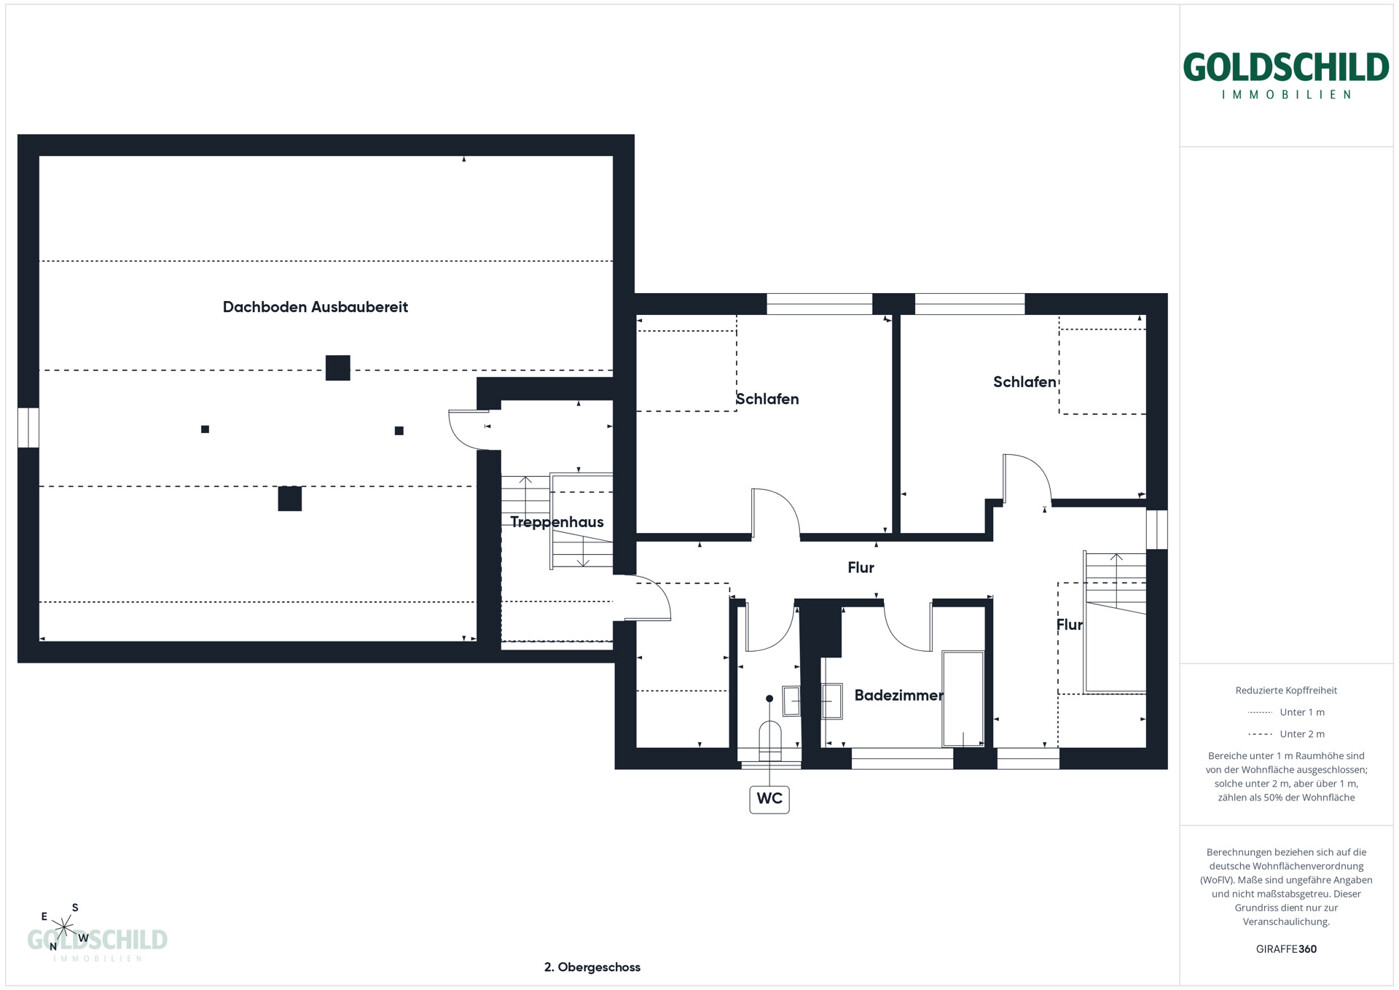
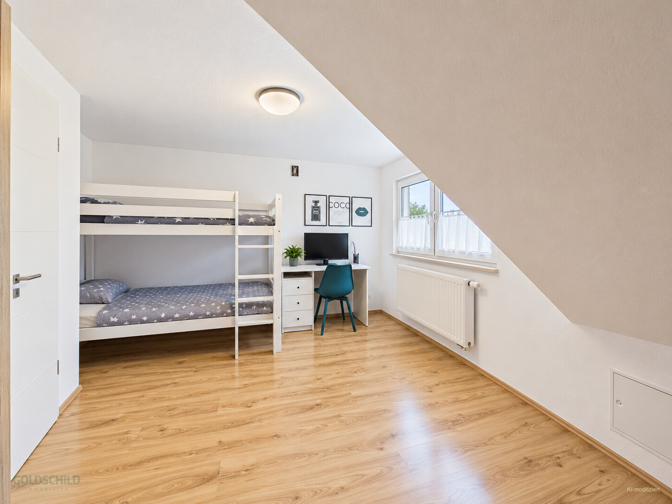
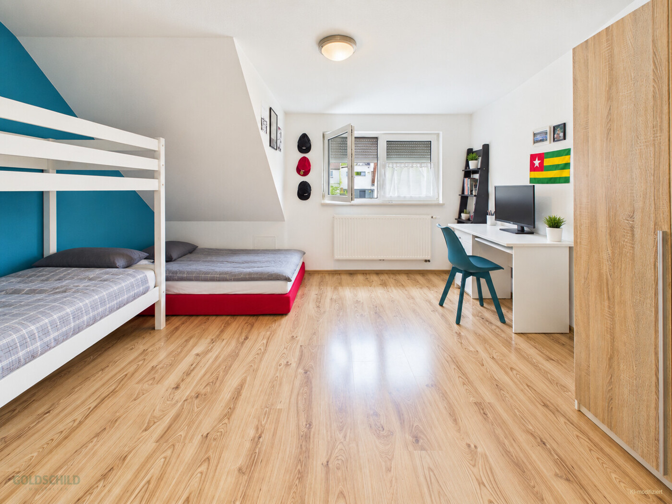
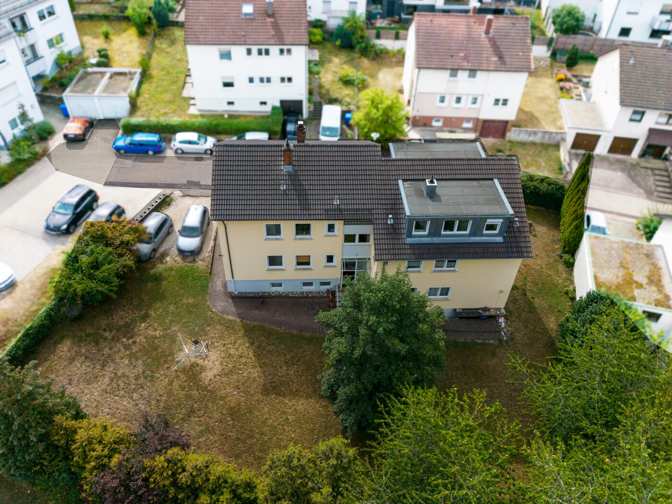
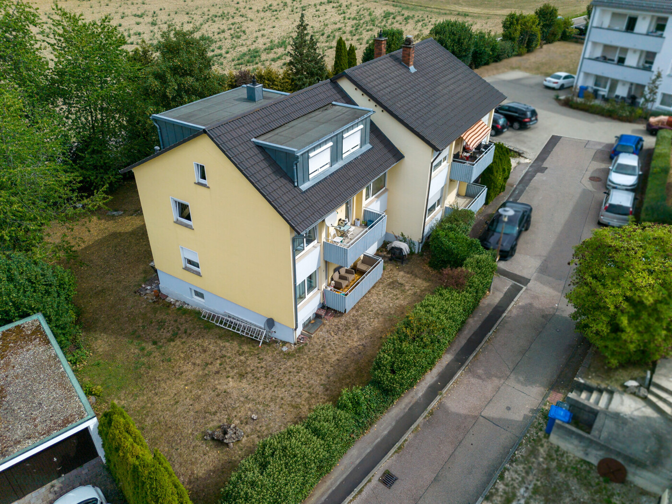
Offered for sale is a 4-family house in Aalen-Unterkochen, which has already undergone comprehensive modernisations in several areas. The property is divided into 4 self-contained residential units featuring a total of 13 rooms, 9 bedrooms, and 5 bathrooms across the ground floor, upper floor, and converted attic floor.The current occupancy situation – ideal for families seeking rental income:
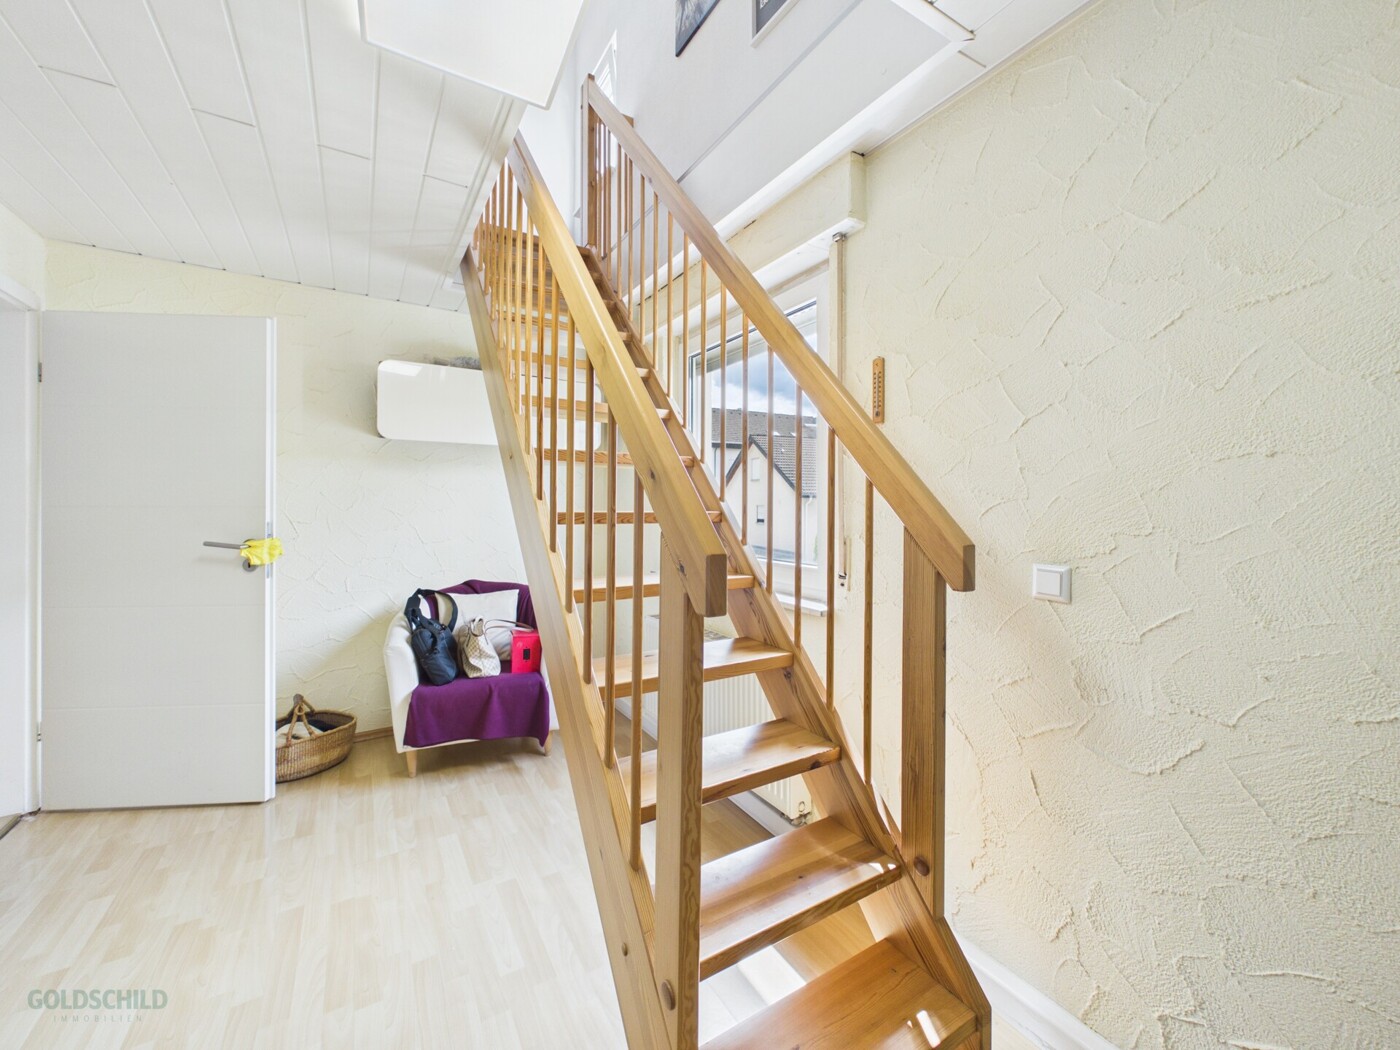
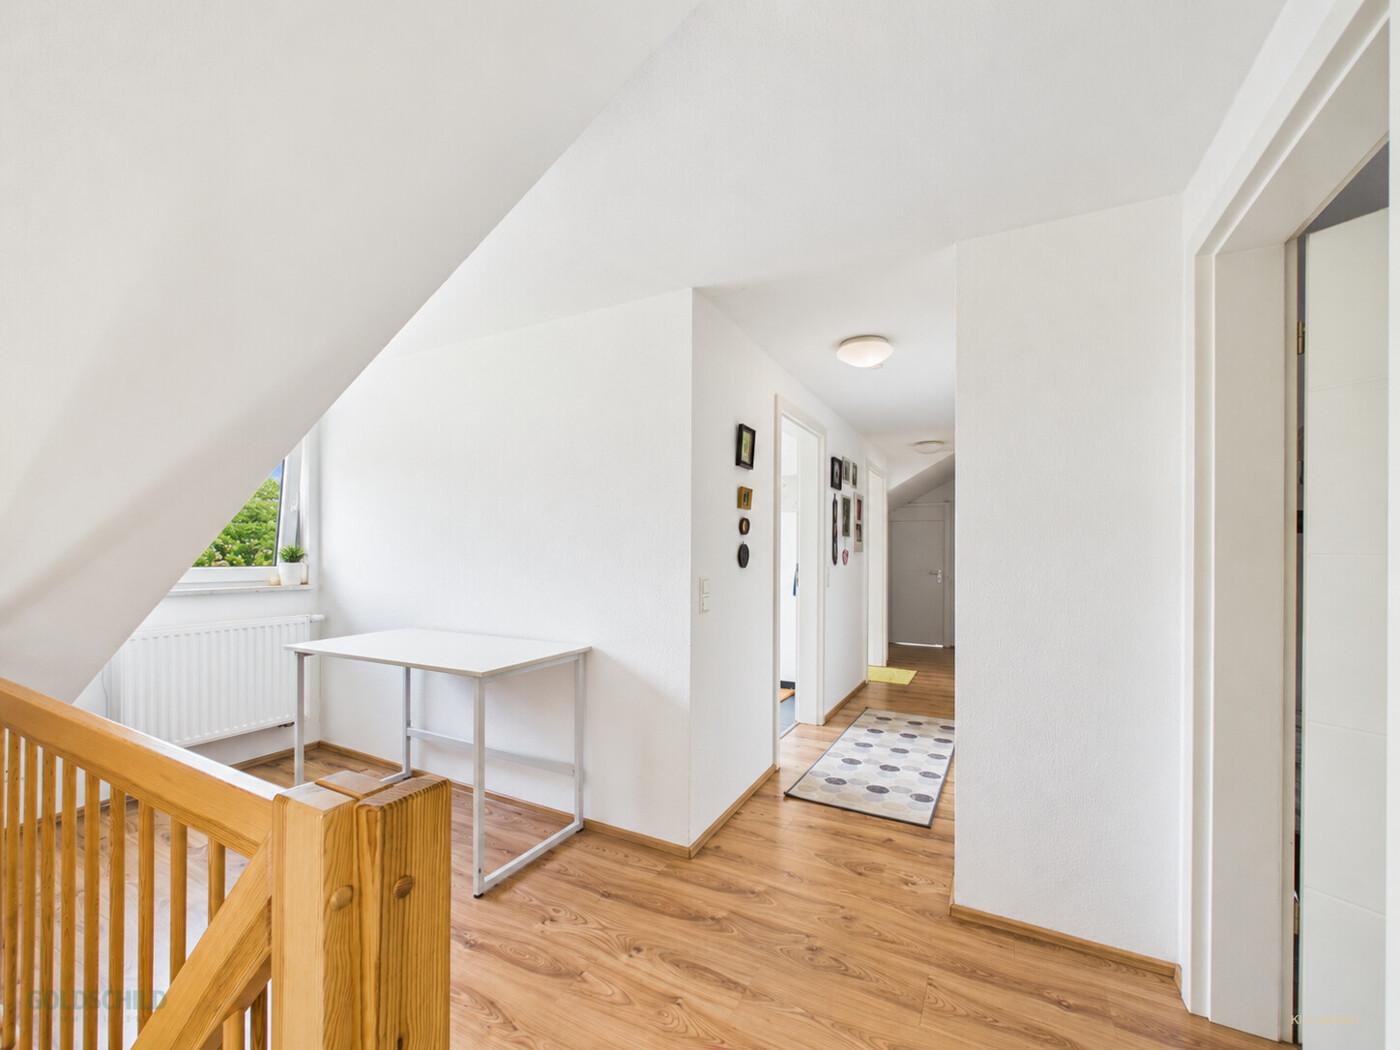
• Upper floor right (maisonette): Currently occupied by the owner and will be handed over vacant upon sale – the perfect home for your family, offering a distinctive living atmosphere across two levels.
• Upper floor left: Currently vacant – offers versatile options as an additional unit for your family or for immediate re-letting.
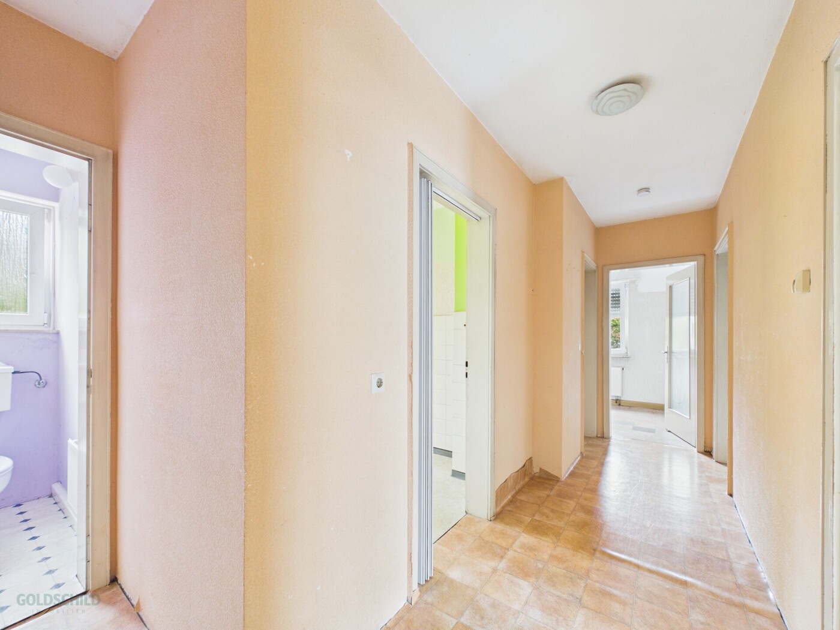
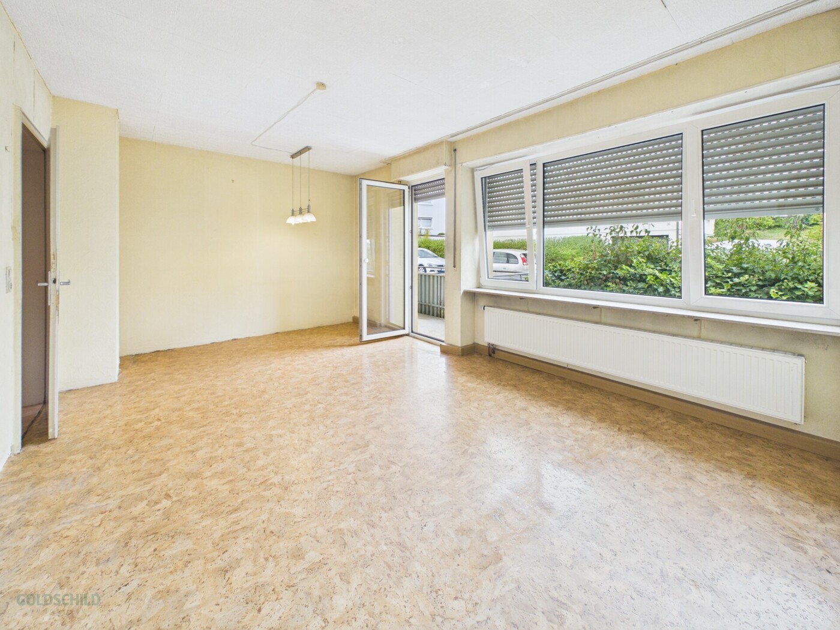
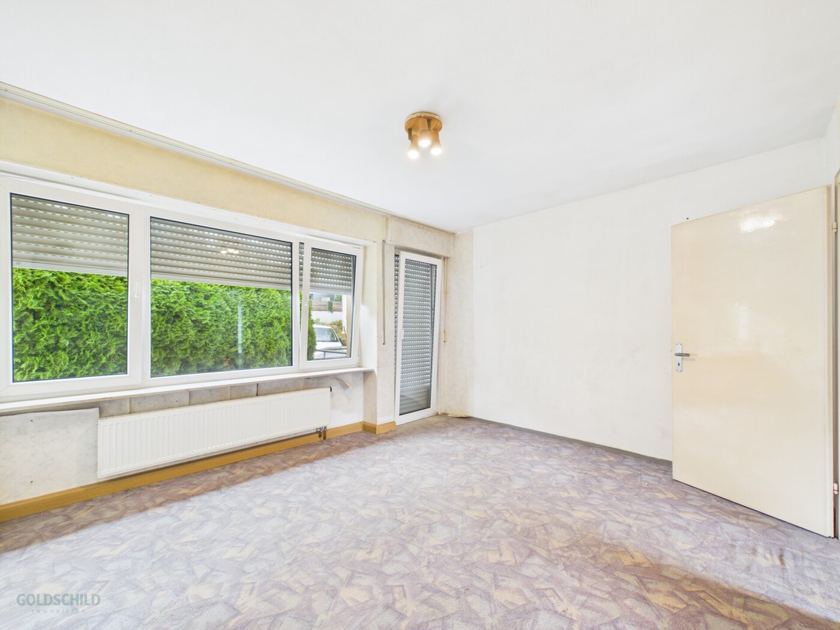
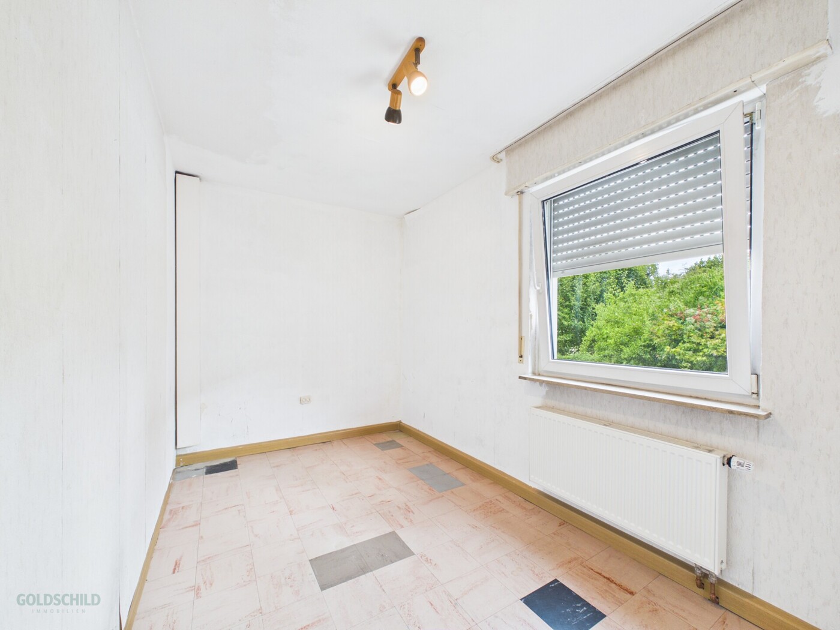
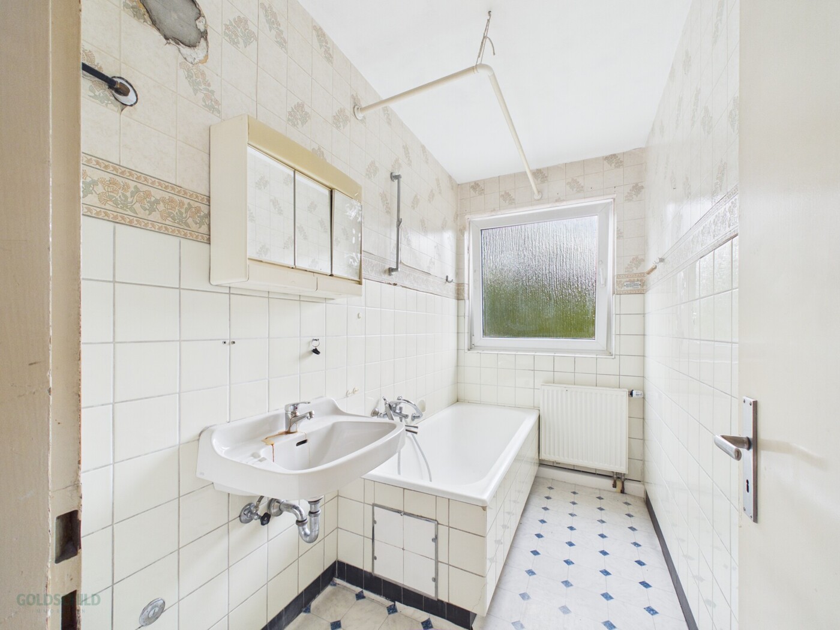
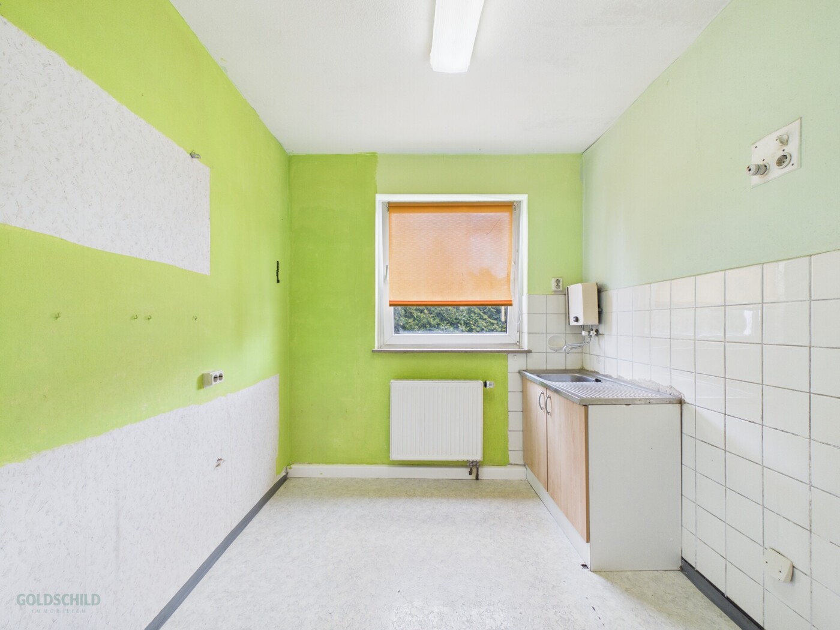
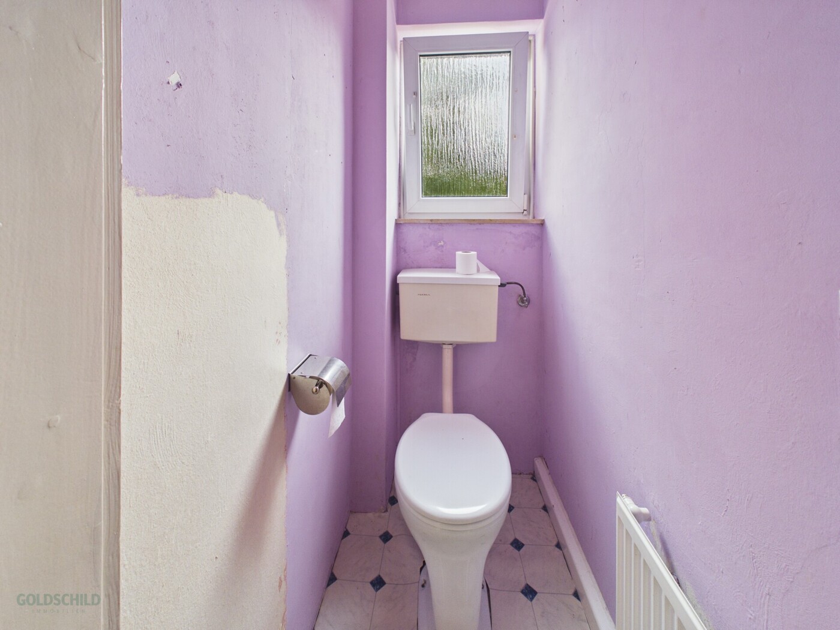
• Ground floor left: Also vacant – immediately available for additional family use (e.g., as an in-law suite for parents, grandparents, or adult children) or for re-letting (in need of renovation).
• Ground floor right: Ground floor right: Currently rented – base rent €900.00 / month (€10,800.00 p.a.)
This arrangement ensures an ongoing rental income of €900.00 per month from the day of handover – alongside the benefit of three vacant residential units that grant you complete flexibility: whether for your own family, multi-generational living, or lucrative new lettings at current market rates. The potential rental income at full occupancy is approximately €3,600.00 per month (approx. €43,200.00 p.a.) – offering substantial scope for value appreciation and yield.
The solid building structure and current level of modernisation make this property especially appealing to families looking to move in without substantial renovation worries:
• Roof + attic right: Renewed in 2013
• New gas heating installed in 2022 (due to the building's size, two separate heating systems ensure maximum efficiency)
• Weather-facing side of the building is fully insulated
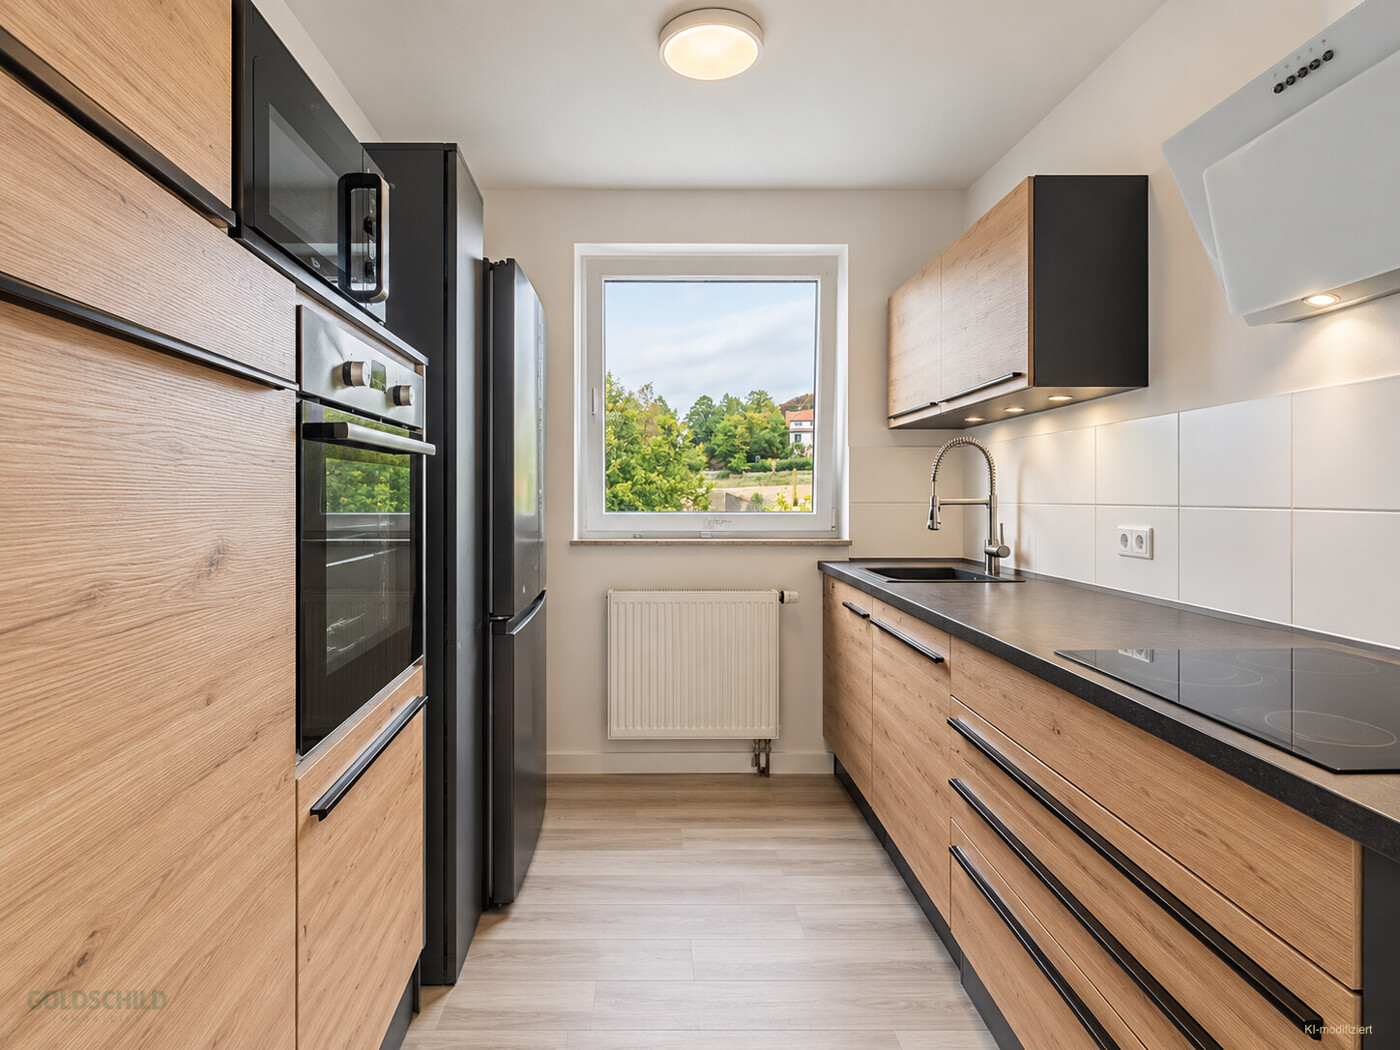
• 2 of the 3 rental apartments were completely renovated in 2024
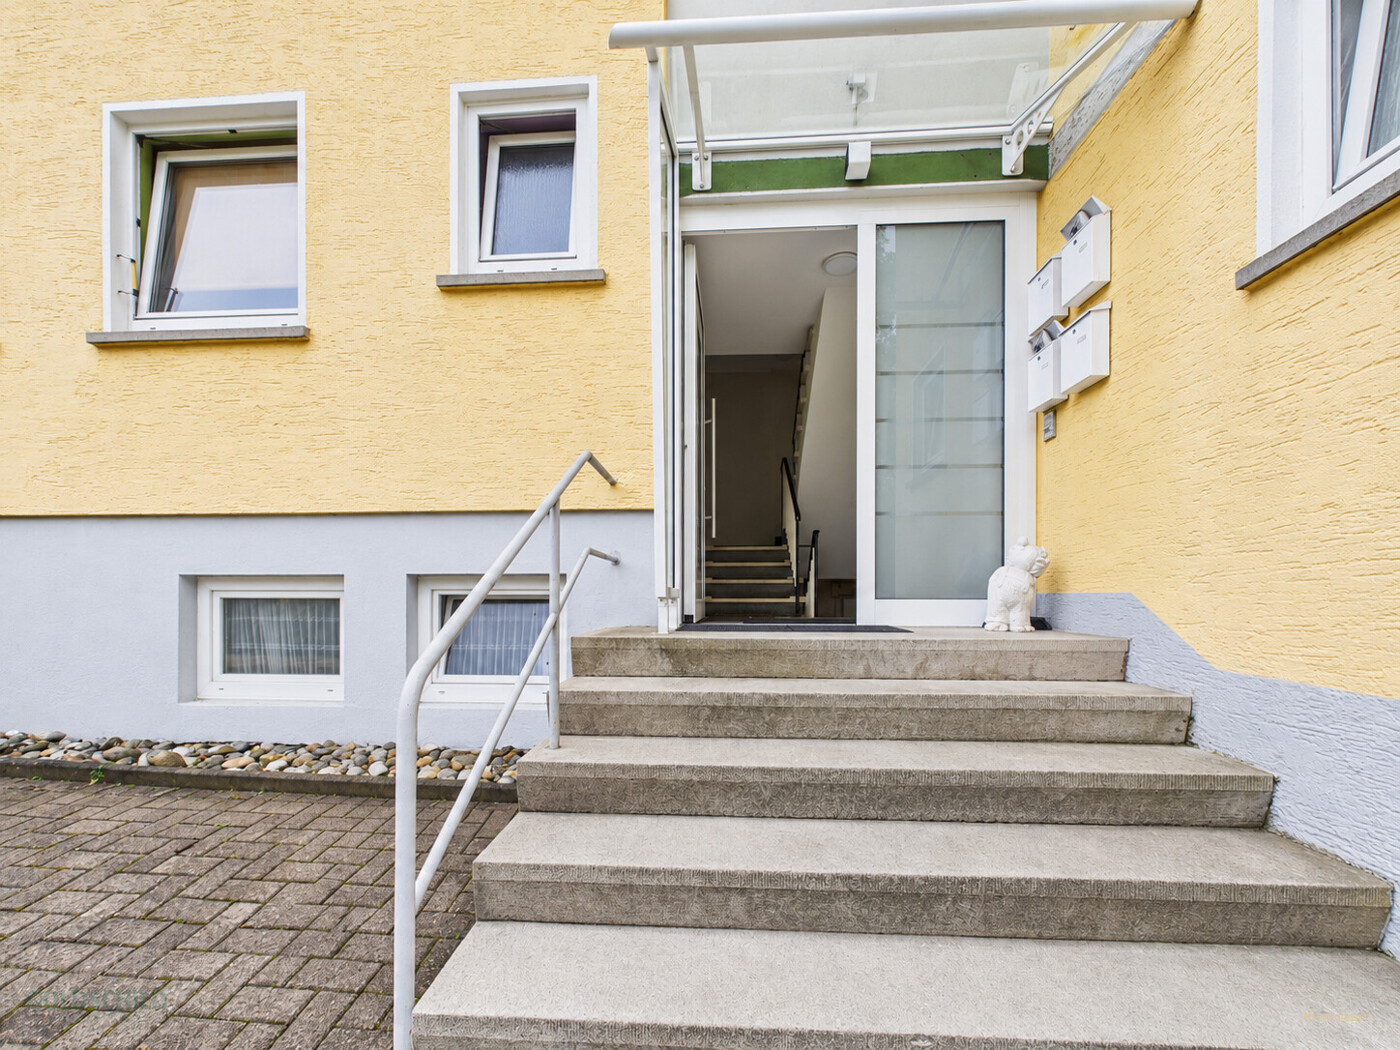
• Double-glazed uPVC windows throughout
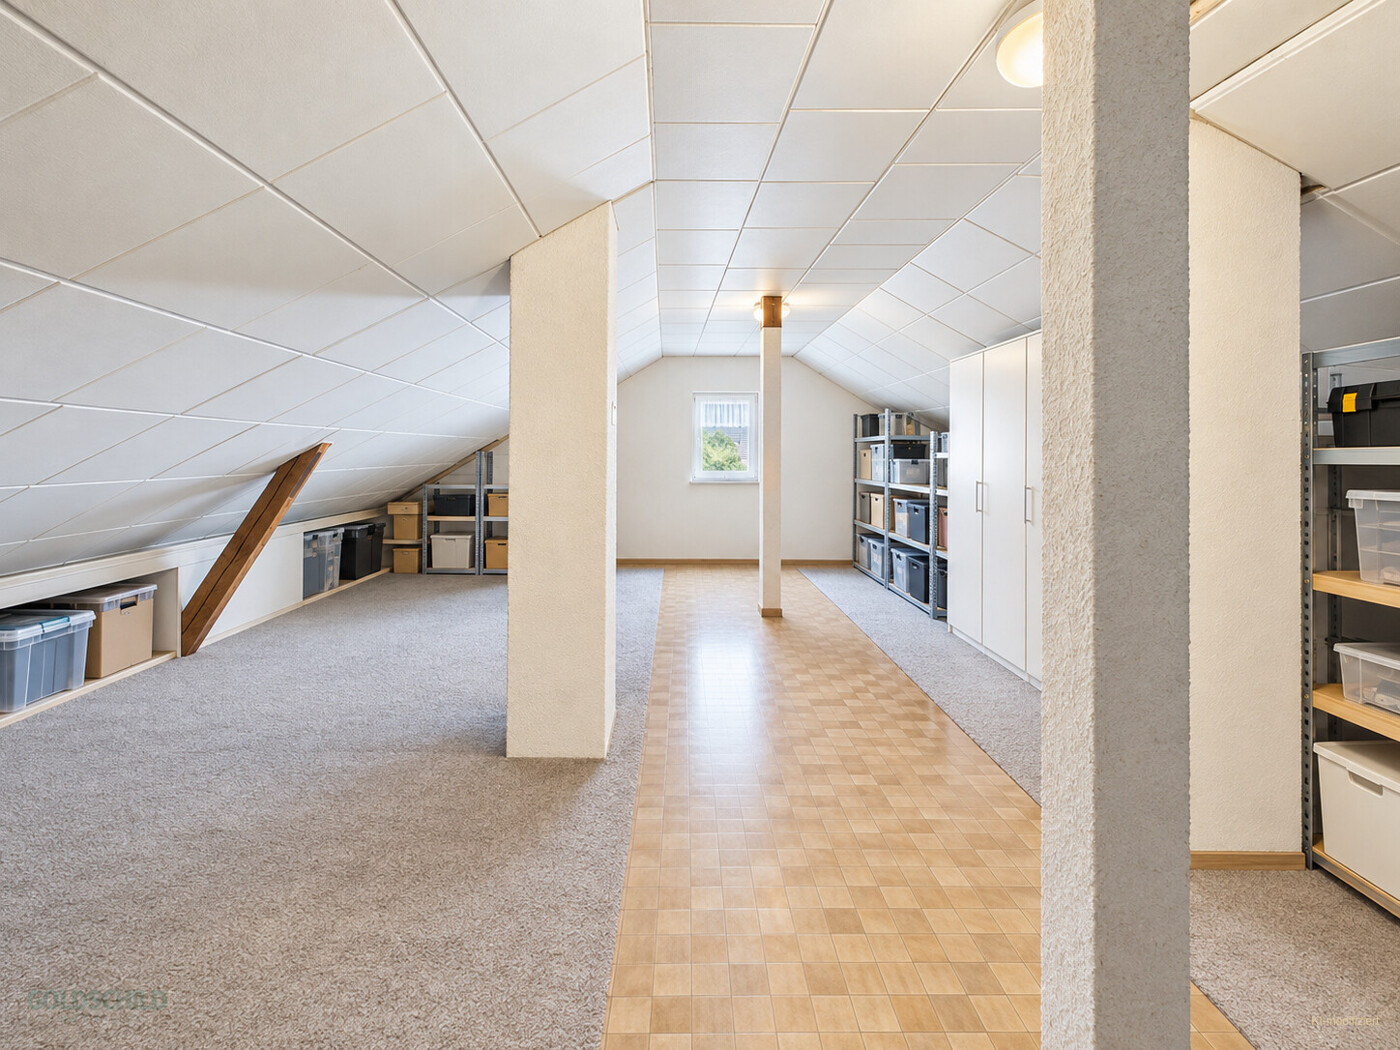
Additional value appreciation potential: The unfinished section of the attic offers further conversion and value-add potential. Furthermore, re-dividing the maisonette into two separate apartments is possible with manageable effort—allowing for even higher rental income in the long term or flexible adaptation of the living layout to changing life circumstances.
Interested? So are we.
Location
The apartment building is located in Aalen-Unterkochen, an established district with around 5,250 residents in the Ostalbkreis district, approximately 5 minutes by train from Aalen city center. Unterkochen benefits from its own railway station offering connections to Aalen, as well as a local bus route (Line 62) with the "Unterkochen Bahnhof" stop within walking distance.For tenants working in Aalen or Oberkochen—headquarters of the Zeiss Group and thus one of the region's largest employers—this provides a short, well-connected commute.
With kindergartens (including the municipal daycare center at Kocherursprung, as well as Protestant and Catholic kindergartens), a primary school (Kocherburgschule), and local retail and essential amenities, the district is ideally catered to families and long-term tenants—a location factor that underscores stable rentability. With Aalen University (Applied Sciences, Business, and Healthcare), Aalen itself is also an educational and university hub, generating continuous demand for rental housing across the surrounding area.
Rental prices in Aalen average around €12.40/m² (apartments), which is moderate by regional standards. In combination with the renovated condition and the property's energy efficiency class A, this provides a solid foundation for yield calculations.
Features
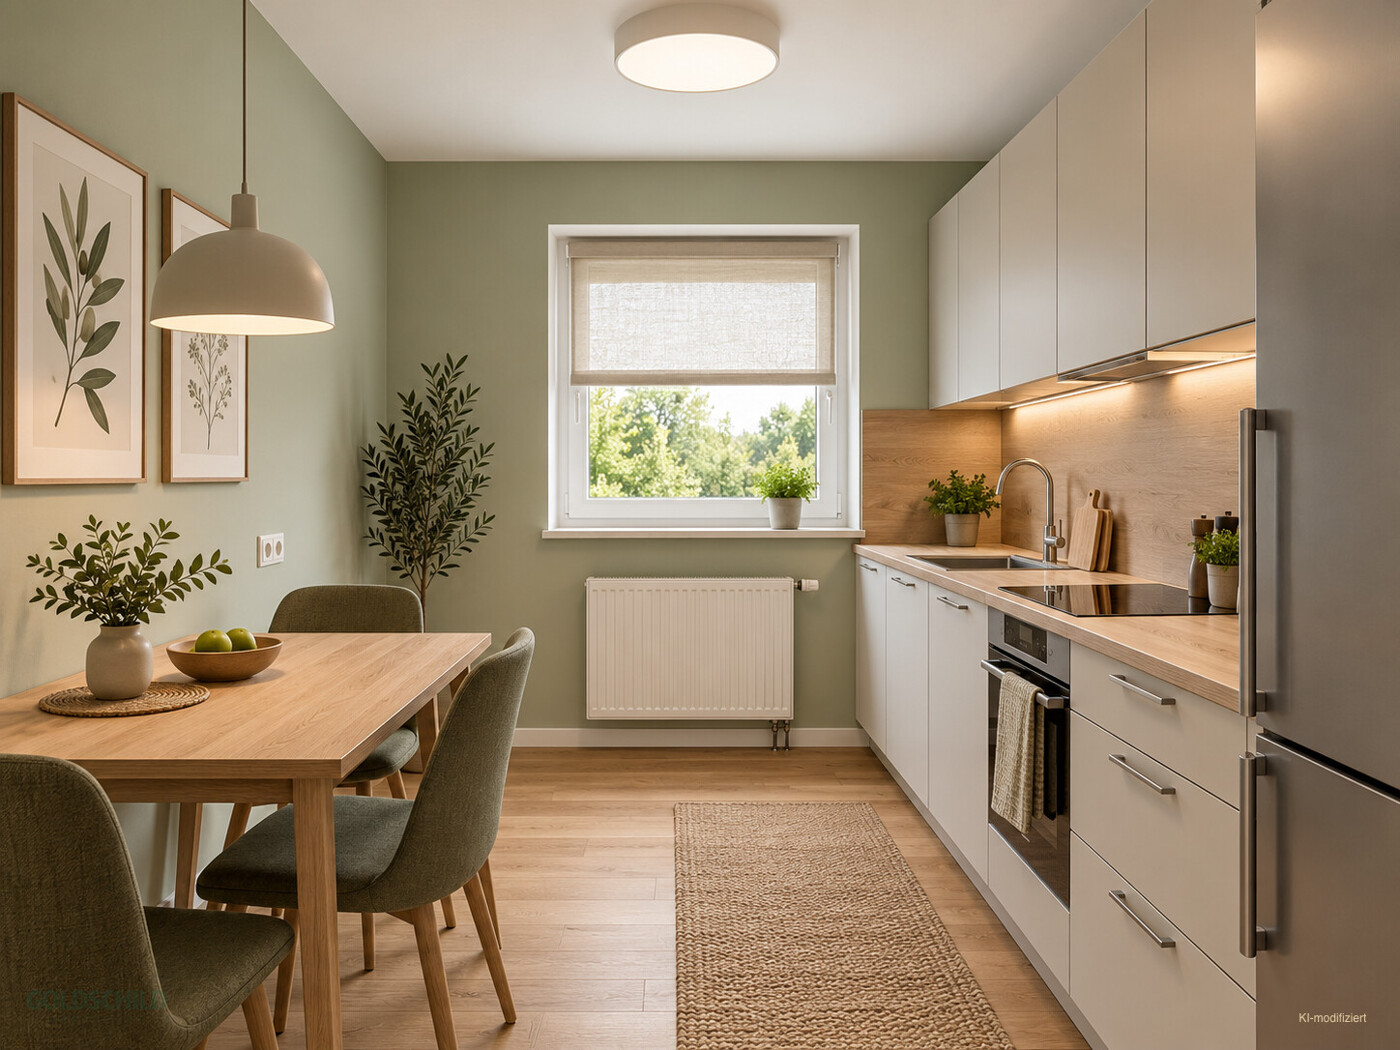
• 2 of the 3 rental units completely renovated in 2024 – move-in ready for re-letting• Gas heating installed in 2022; two separate heating systems due to building size
• Roof & attic level (right) renewed in 2013
• Weather-exposed facade insulated – low heating costs
• Double-glazed uPVC windows throughout
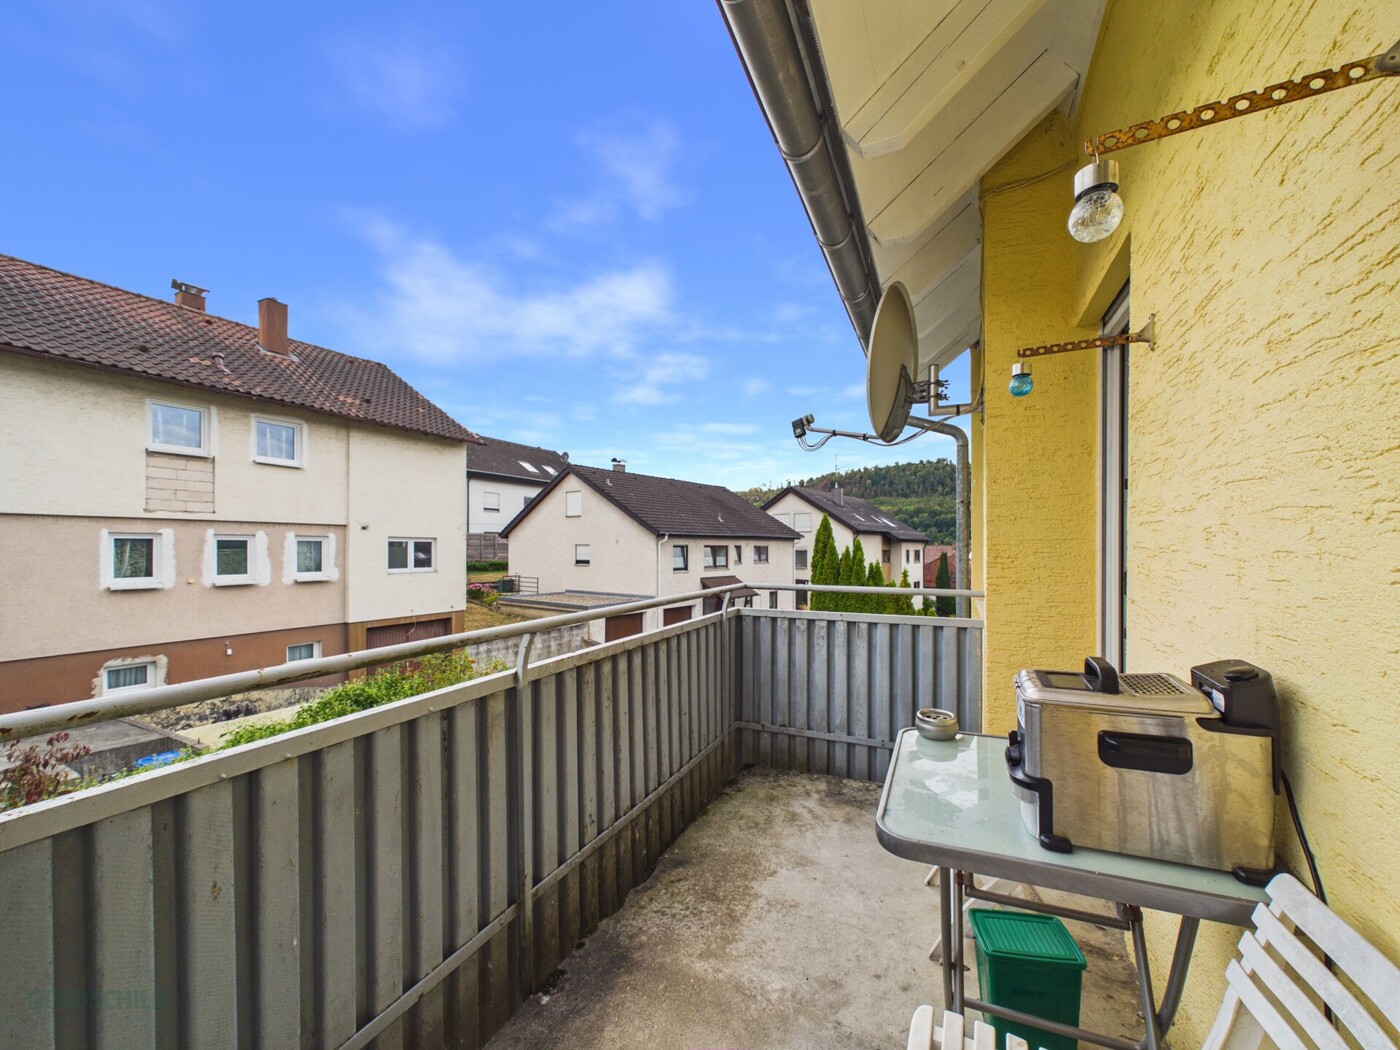
• One balcony per residential unit – every family or tenant enjoys their own outdoor space
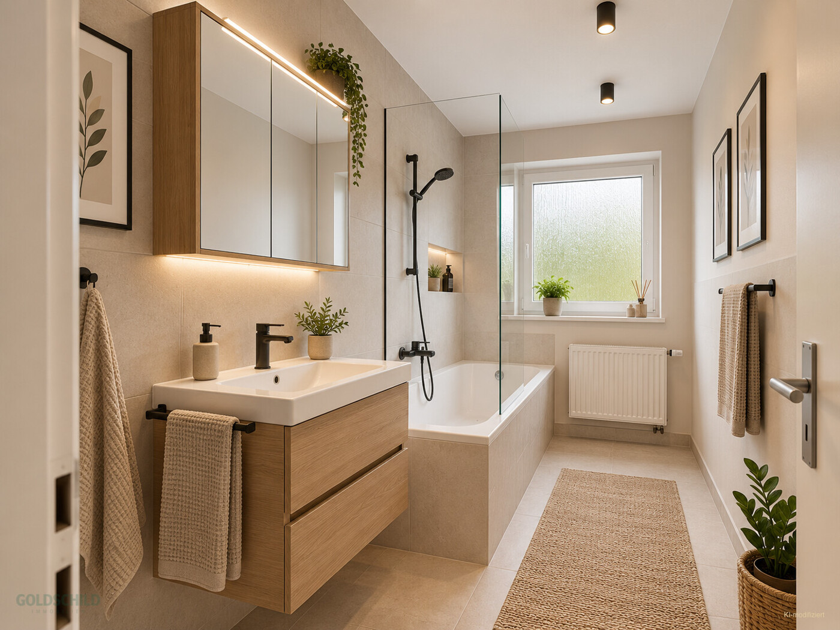
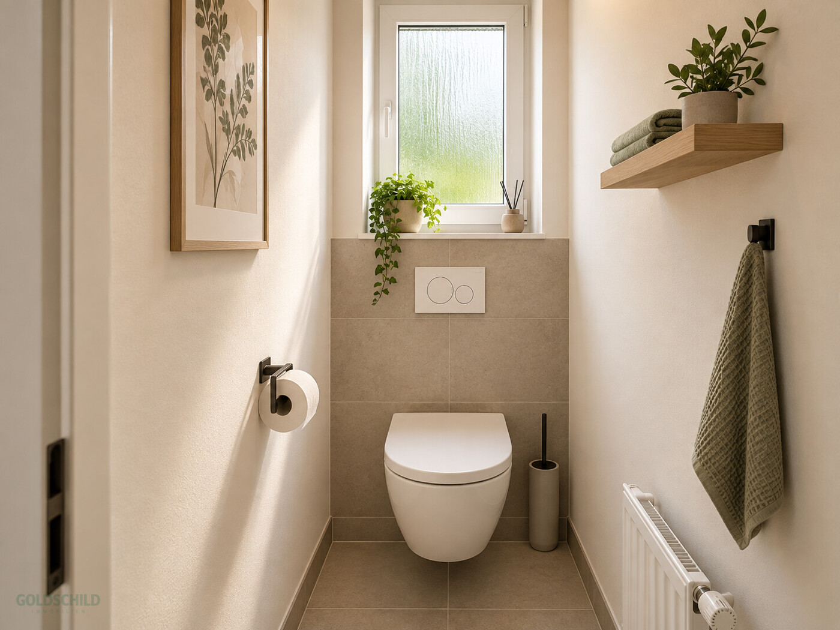
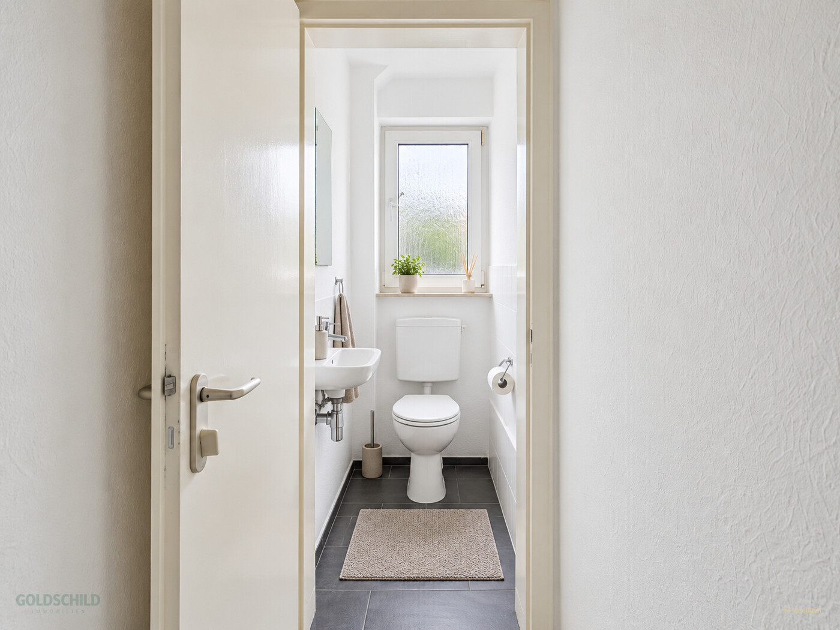
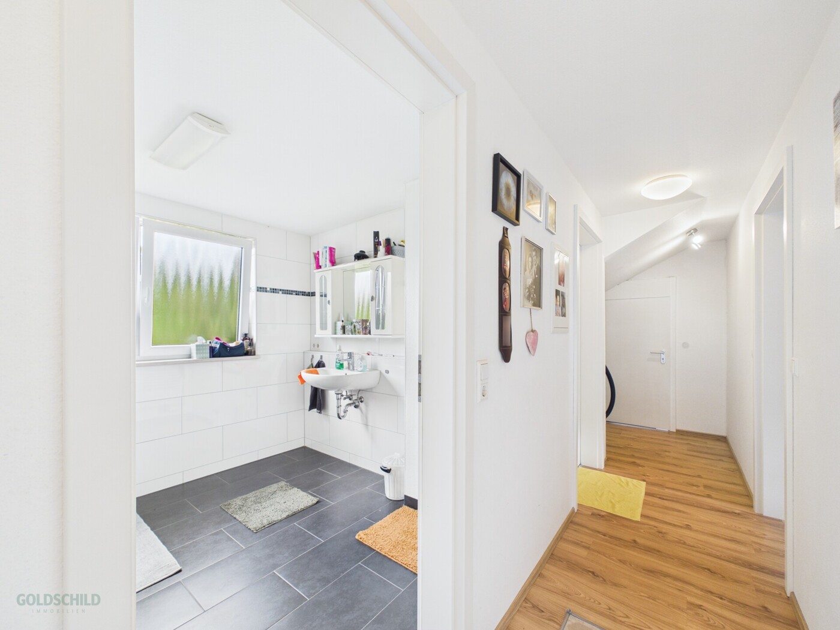
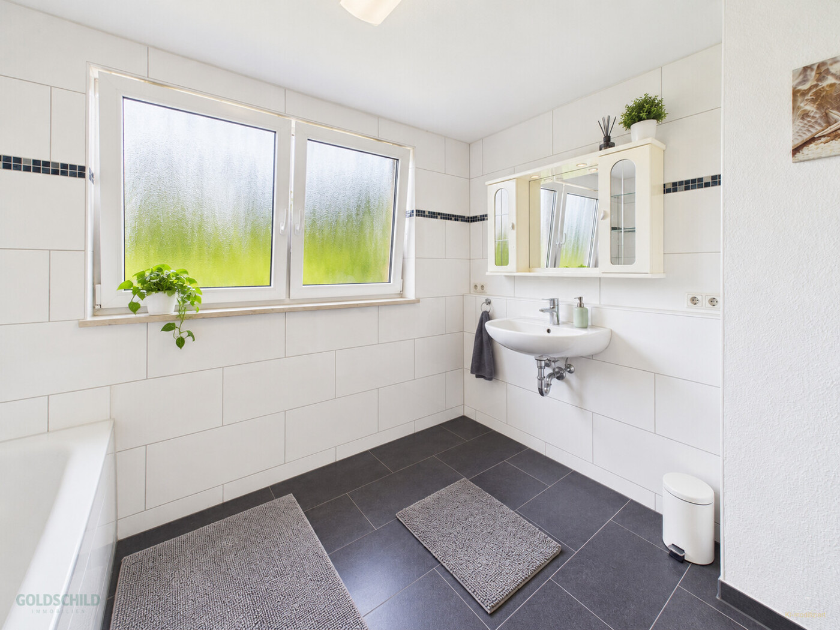
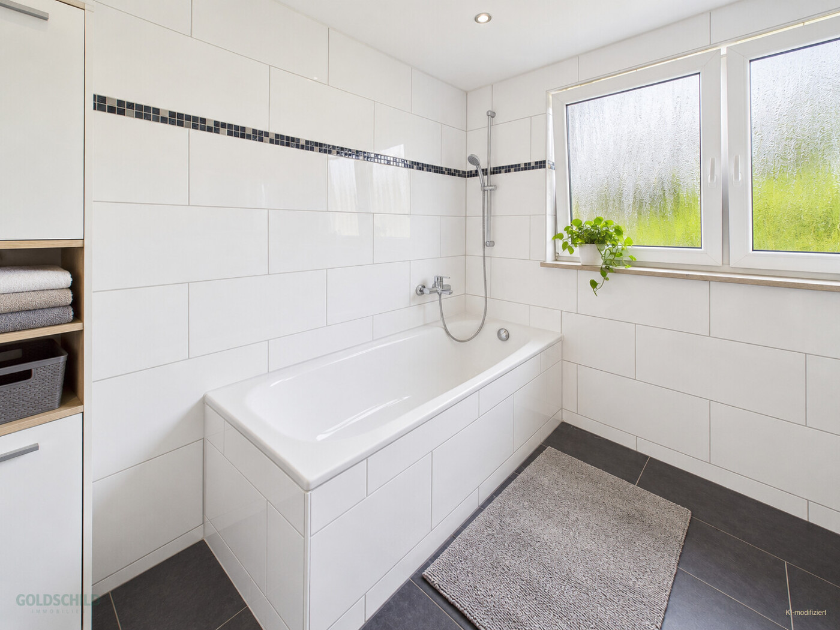
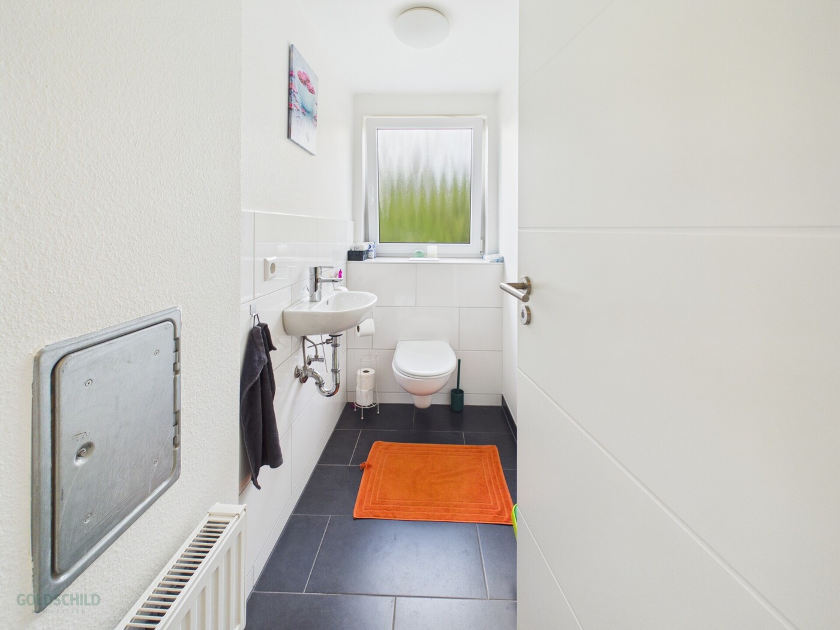
• All bathrooms feature daylight windows
• 2 outdoor parking spaces on the plot + 2 public parking spaces directly in front of the building
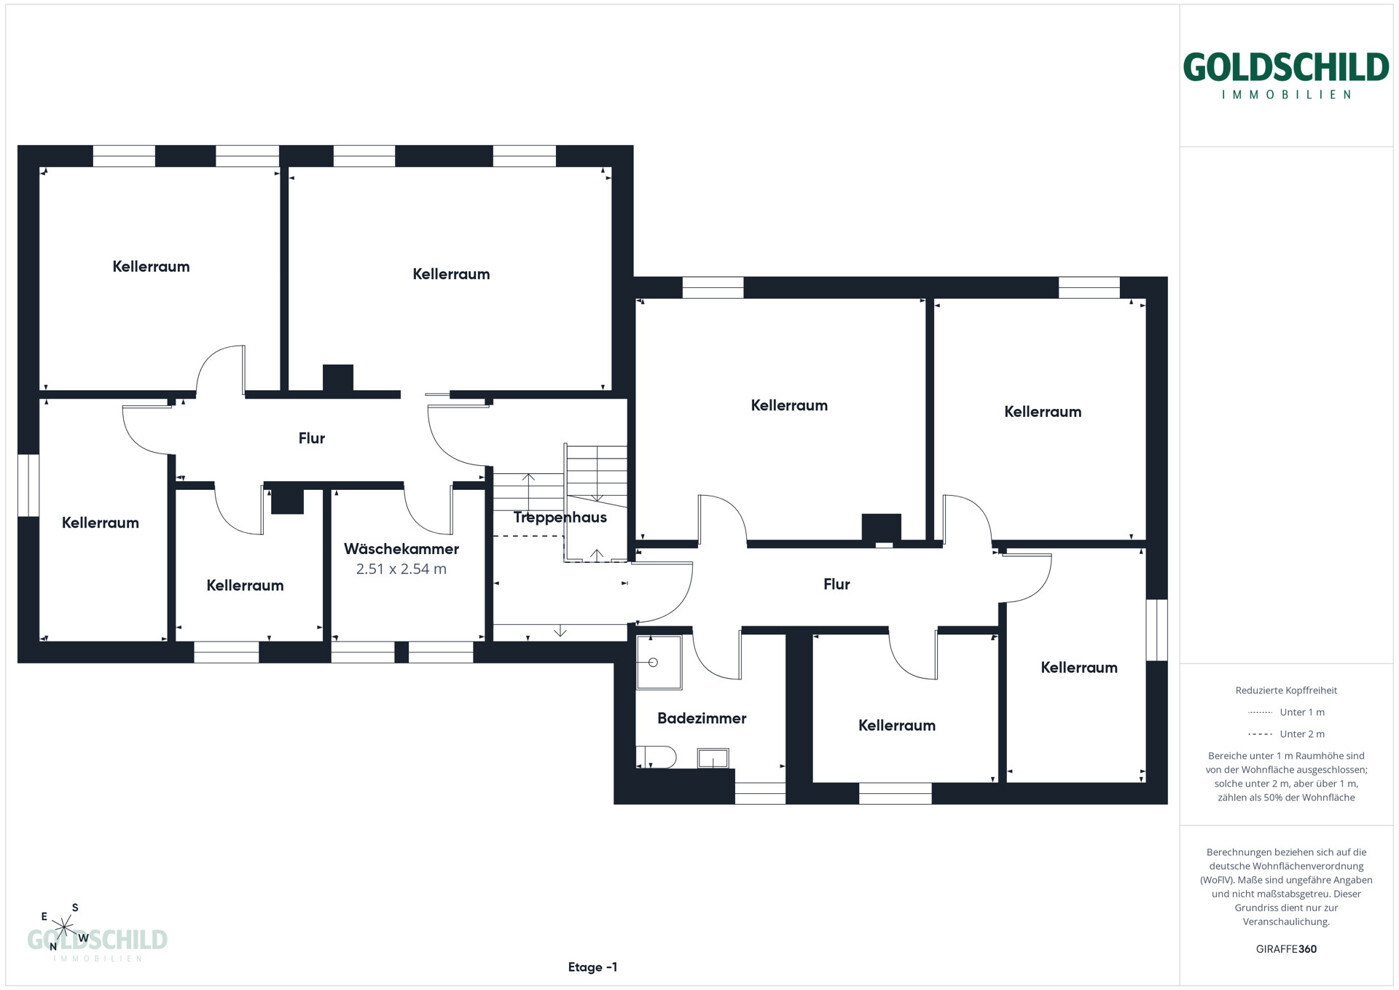
• 10 basement rooms – ample storage space for family & tenants
• Conversion potential in the unfinished attic – additional value appreciation possible
Virtual tour: https://tour.giraffe360.com/debe1b18e2134eadb7b010a4f7b0eec2
Legal notices
As we rely on information provided by third parties, we cannot assume any liability for its accuracy or completeness. Please understand that we can only process inquiries that include a complete address and a reachable mobile phone number. Once we have received your inquiry by email, we will contact you to arrange a viewing appointment. Please ensure you provide a contact telephone number in your message.Right of withdrawal for consumers:
You have the right to withdraw from this contract within fourteen days without giving any reason. The withdrawal period is fourteen days from the date the contract is concluded. To exercise your right of withdrawal, you must inform us (Goldschild Immobilien GmbH, Behrstraße 90, 73240 Wendlingen, Germany, info@goldschild-immobilien.de) of your decision to withdraw from this contract by means of a clear declaration (e.g. a letter sent by post or an email). To meet the withdrawal deadline, it is sufficient for you to send the notification concerning your exercise of the right of withdrawal before the withdrawal period has expired.
Consequences of withdrawal:
If you withdraw from this contract, we must refund all payments received from you without delay and at the latest within fourteen days from the day on which we received notification of your withdrawal from this contract. We will process this refund using the same means of payment that you used for the original transaction, unless expressly agreed otherwise with you; in no event will you be charged any fees for this refund. If you requested that the services begin during the withdrawal period, you must pay us a reasonable amount corresponding to the proportion of services already rendered up to the point at which you notified us of the exercise of the right of withdrawal with respect to this contract, compared to the full coverage of the services provided for in the contract.
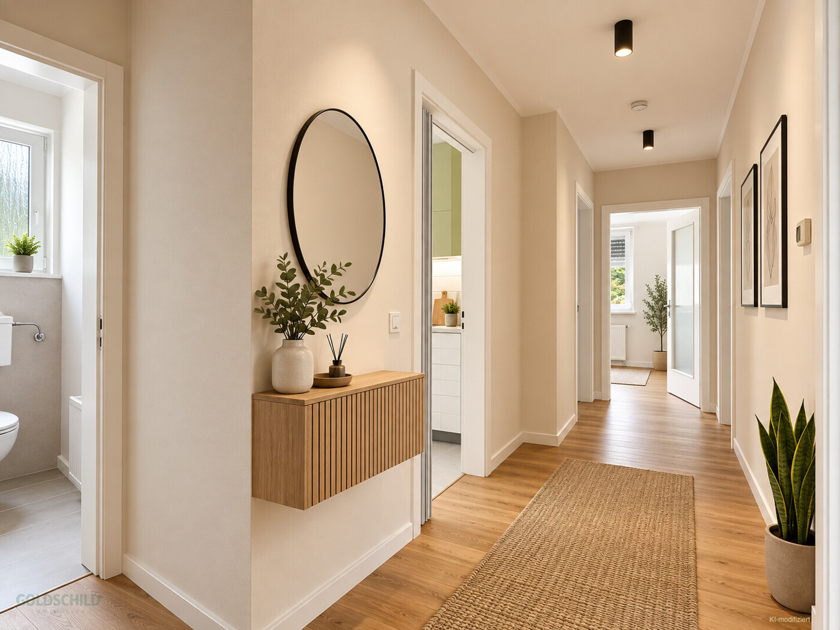
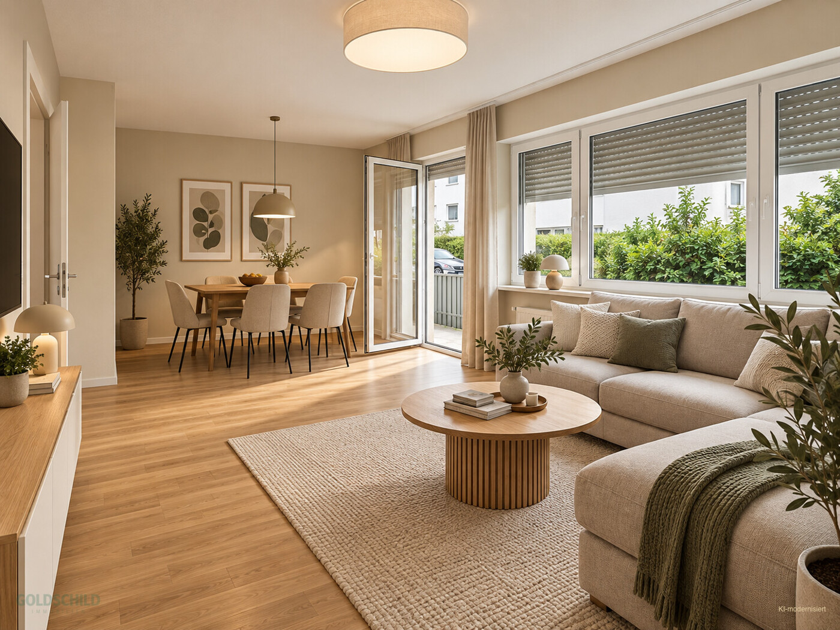
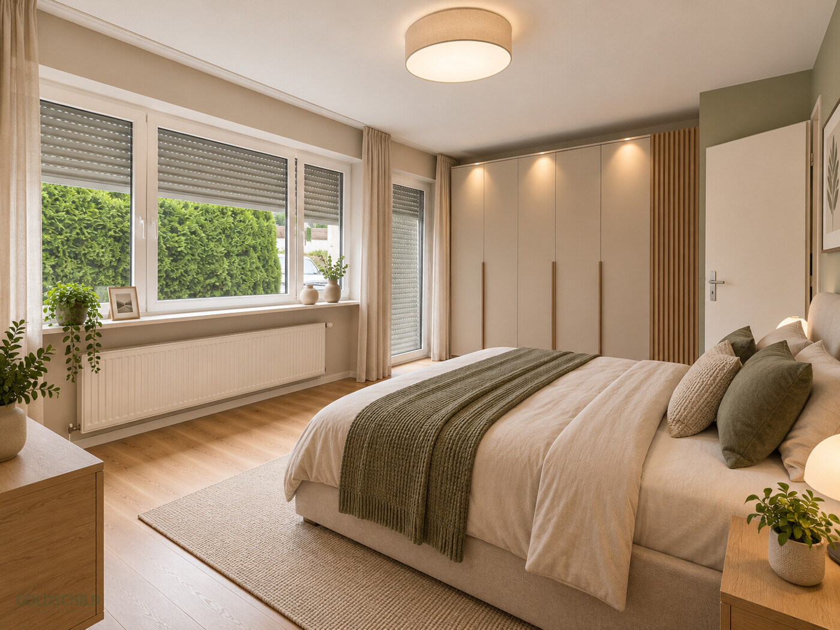
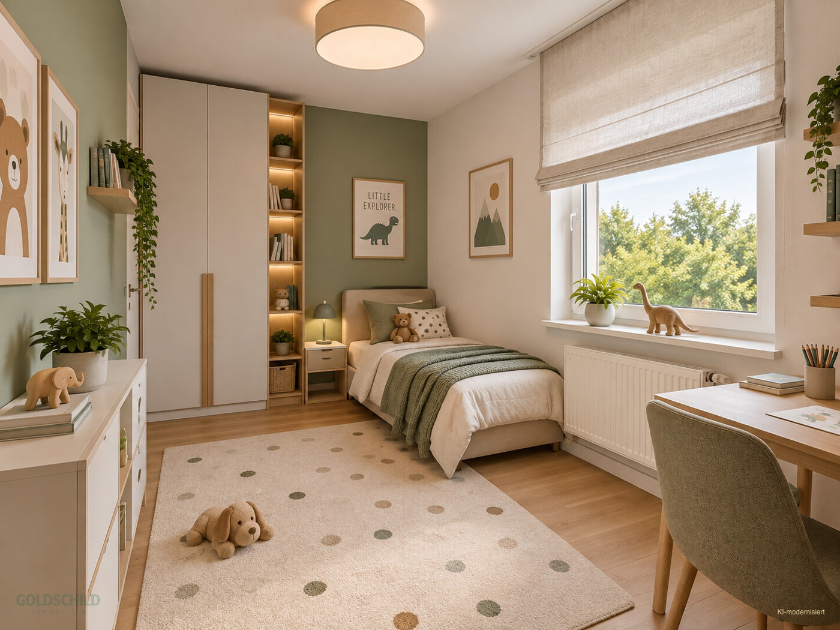
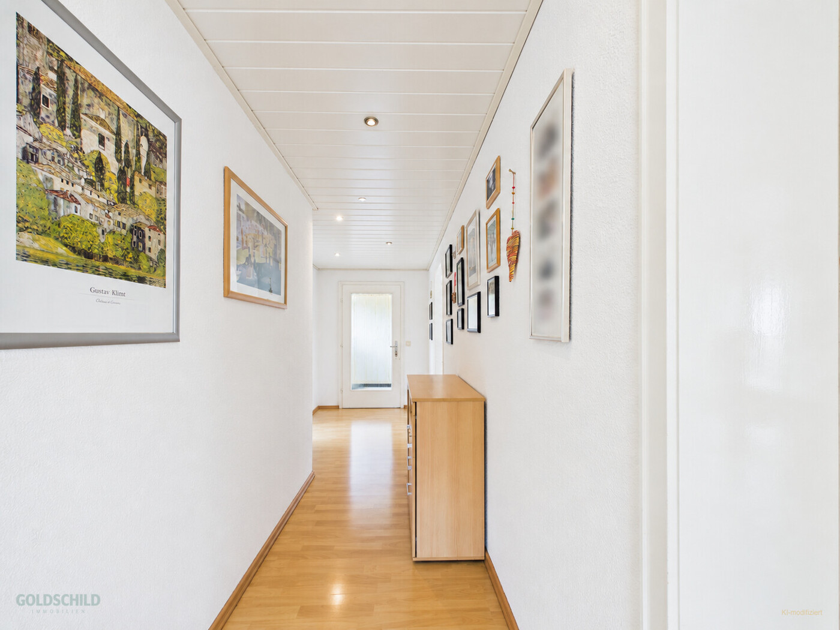
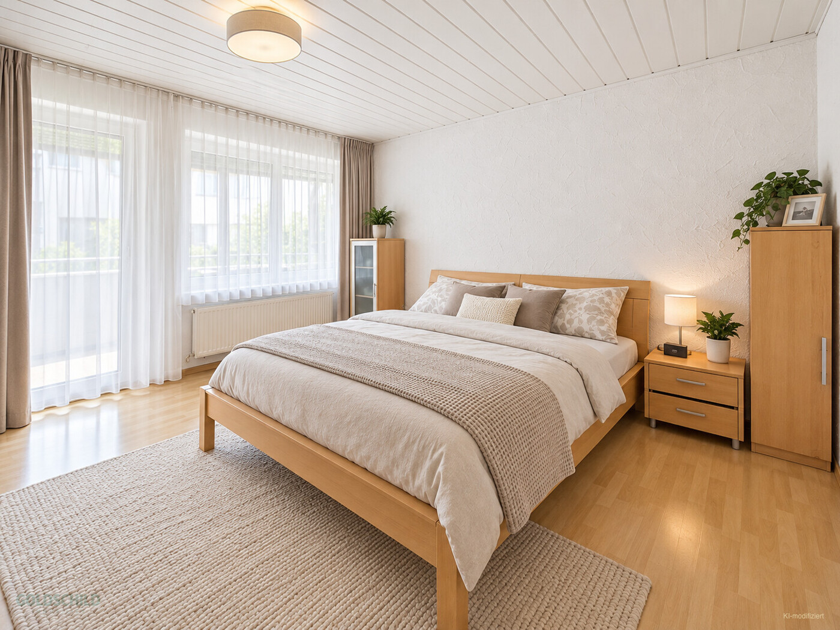
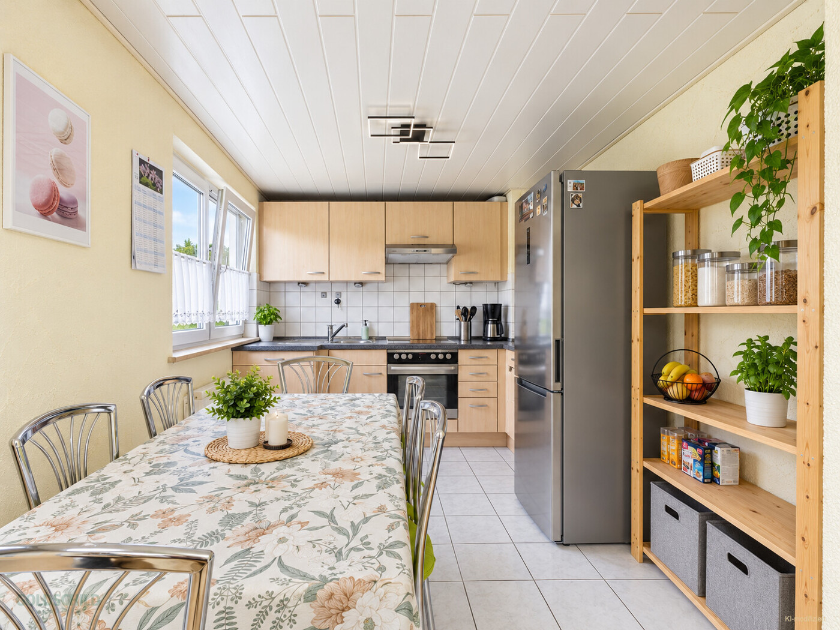
Notice pursuant to Art. 50 of the EU AI Act: This property exposé contains images that were generated using artificial intelligence ("AI-generated") or modified on the basis of real photographs ("AI-modified"). AI-assisted visualisations – in particular virtually furnished spaces – serve solely for illustrative purposes; only the actual current condition of the property is binding for the subject matter of the contract.
Pages: 1