
4-room upper-floor apartment with panoramic balcony and fireplace
New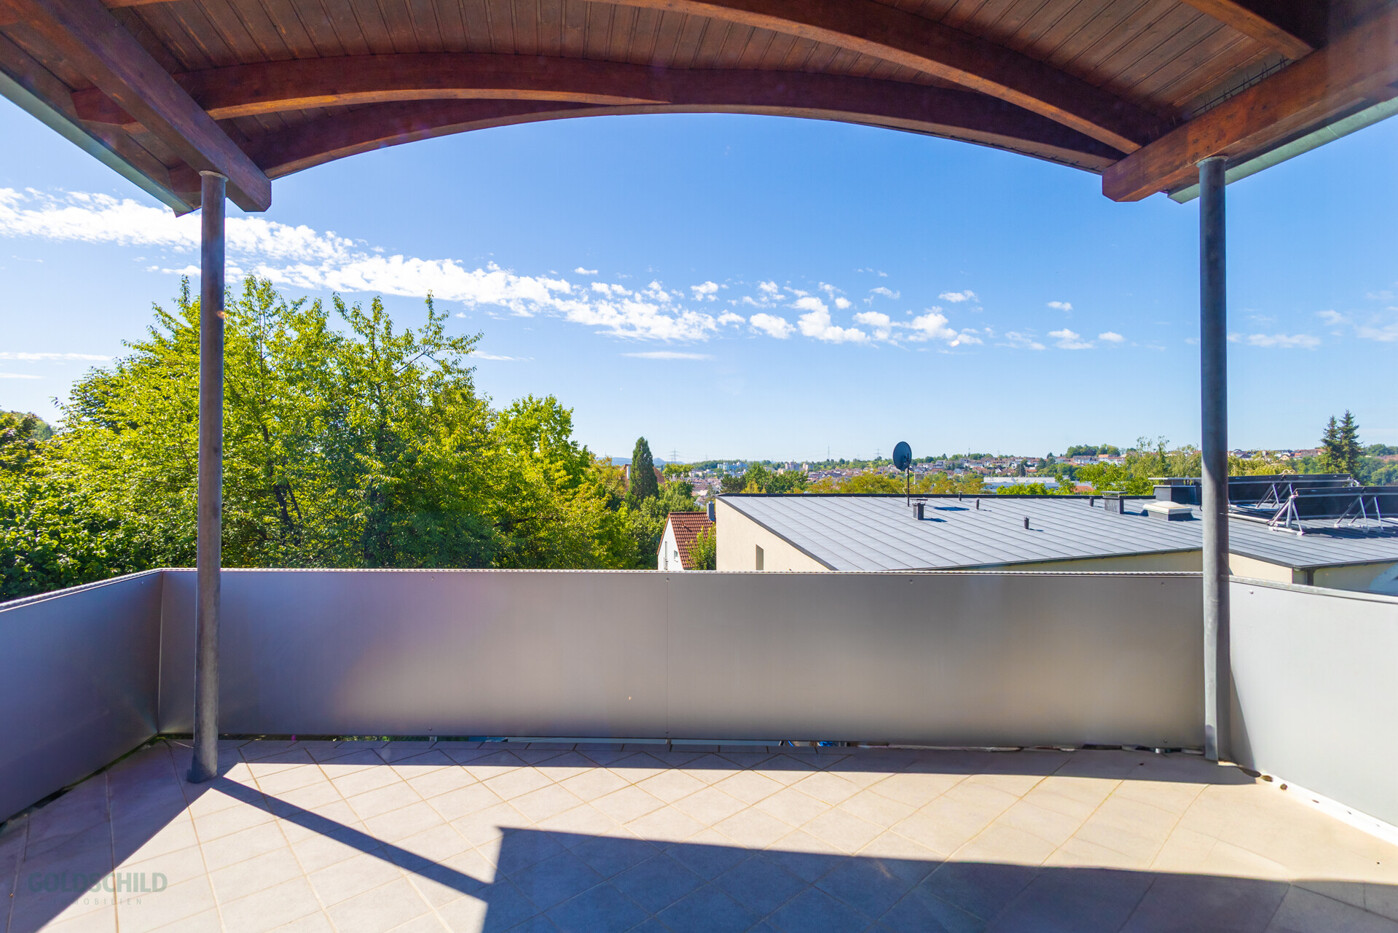
- Property category
- Apartment
- Property type
- Floor apartment
- Marketing type
- Purchase
- Postal code
- 73249
- City
- Wernau
- Property ID
- GI-PA-598
- Living space
- approx. 132 m²
- Number of rooms
- 4
- Number of bathrooms
- 1
- Purchase price
- 499.000,00 €
- Year of construction
- 1996
- Final energy consumption
- 38.87 kWh/(m²a)
- Energy performance certificate
- Consumption certificate
- Energy performance certificate valid until
- 05.08.2035
- Energy efficiency class
- A
- Buyer's commission
- 1.785% of the purchase price incl. statutory VAT
- Primary energy source
- Gas
Description
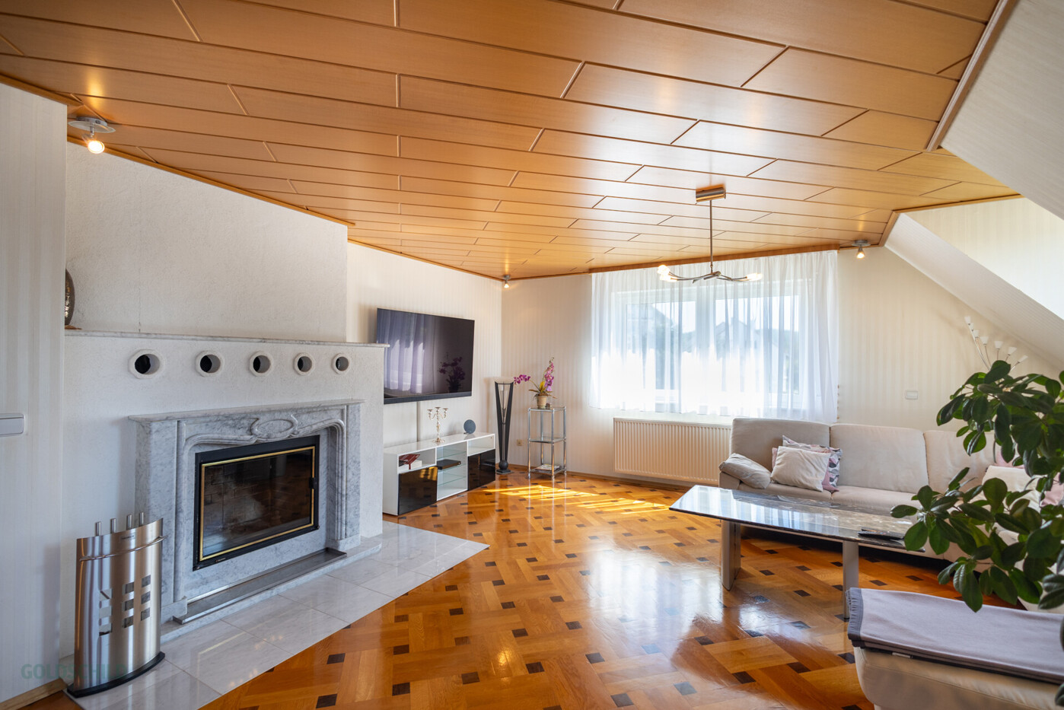
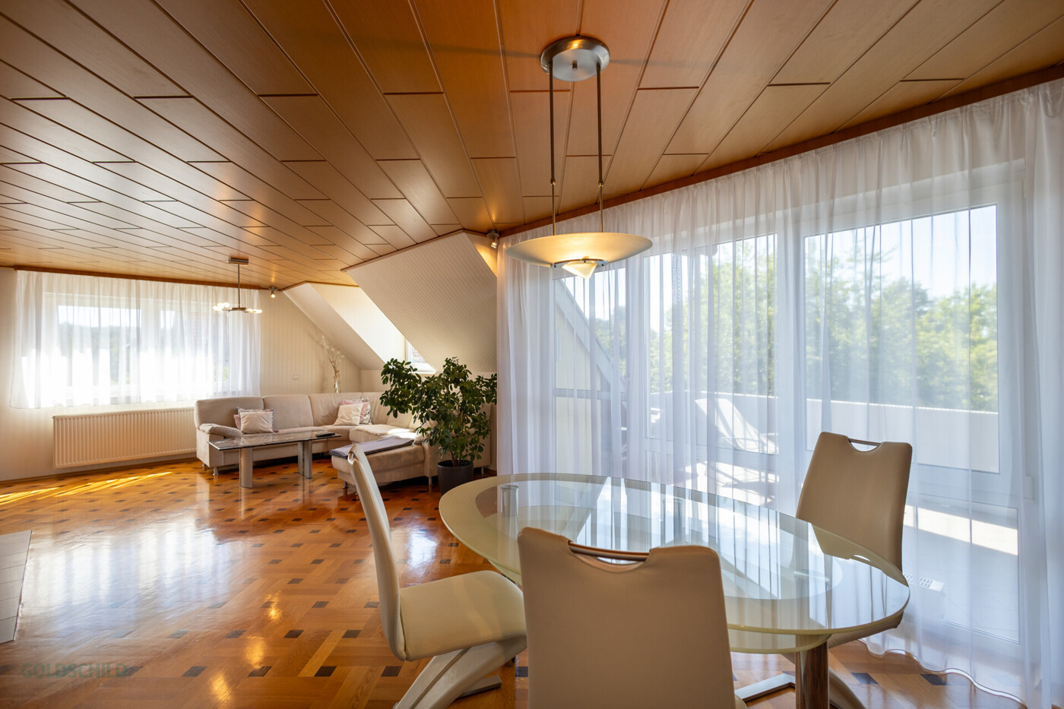
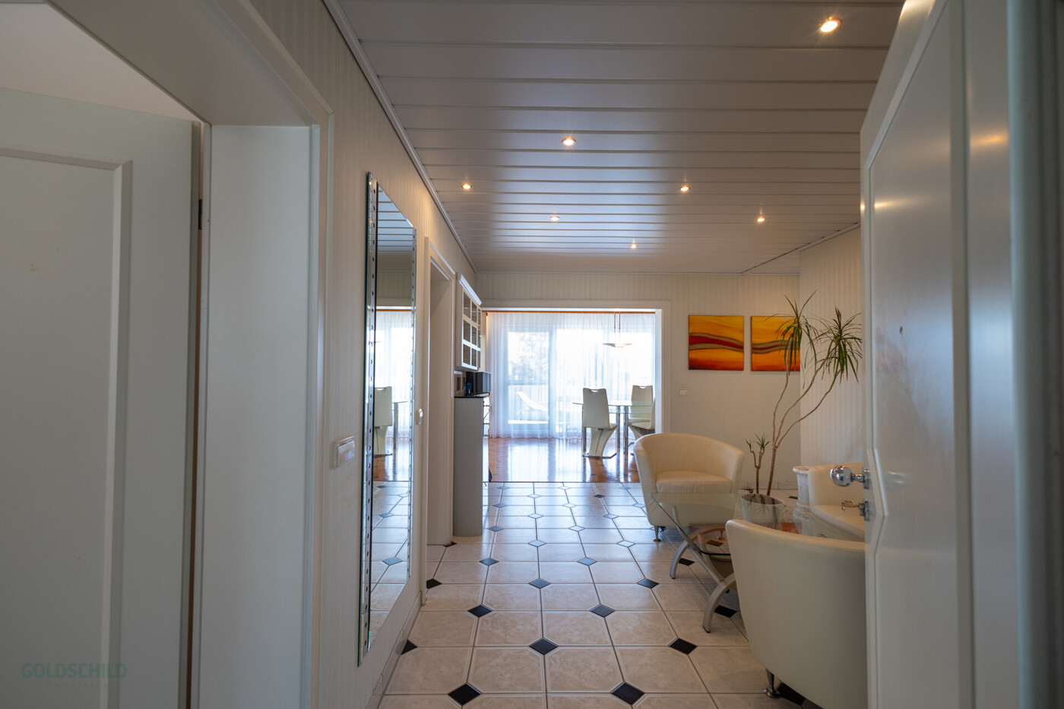
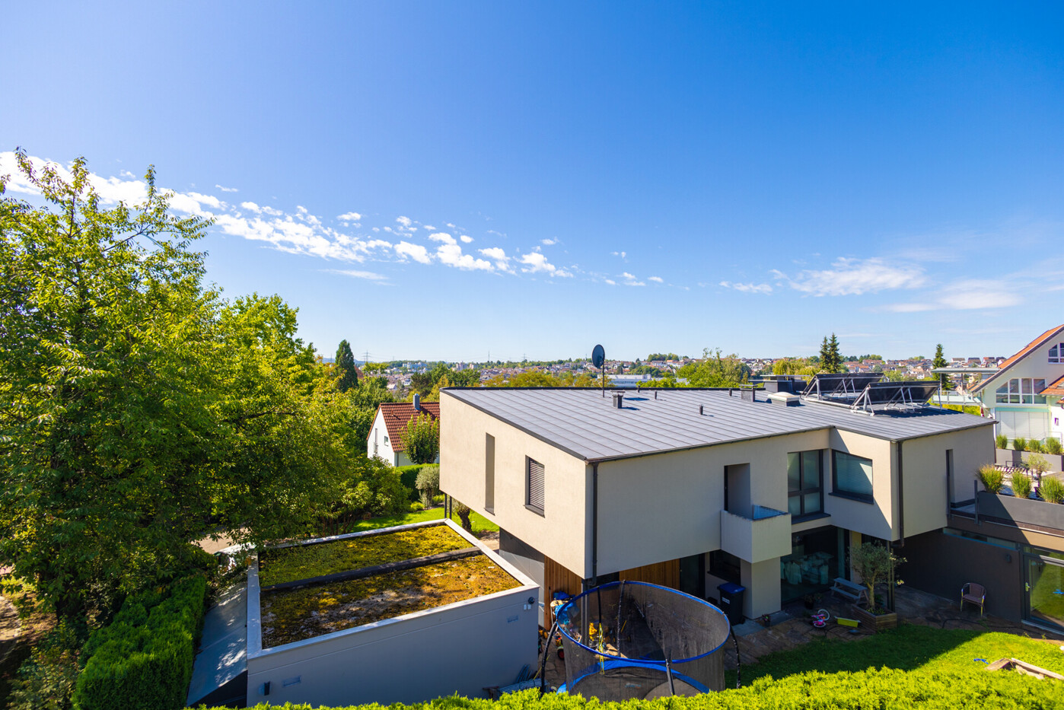
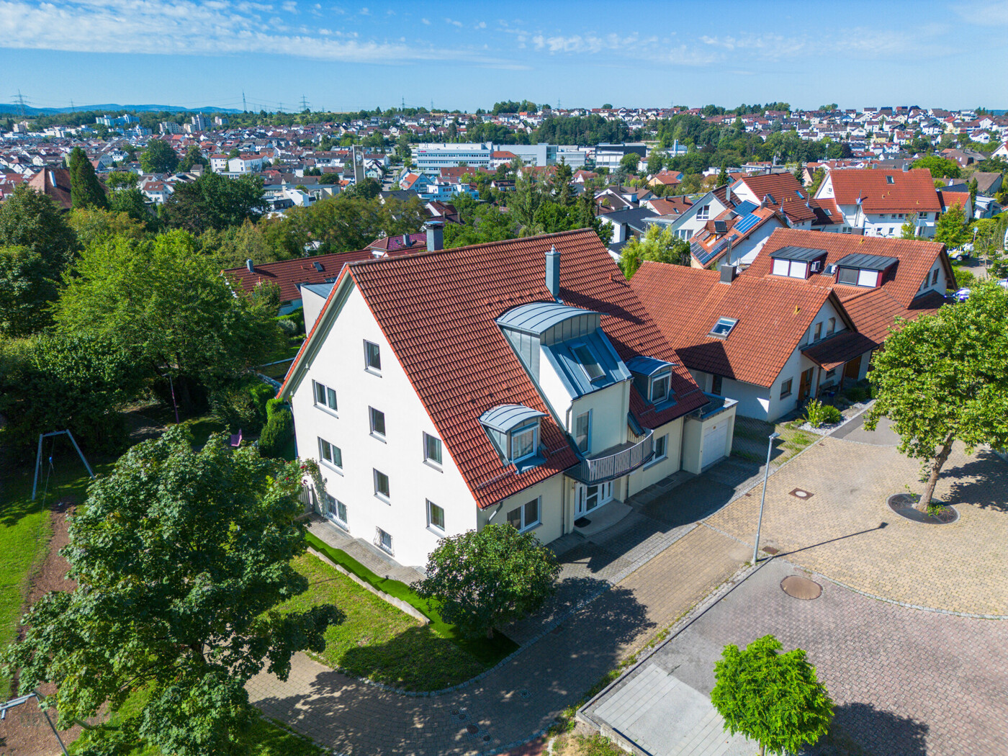
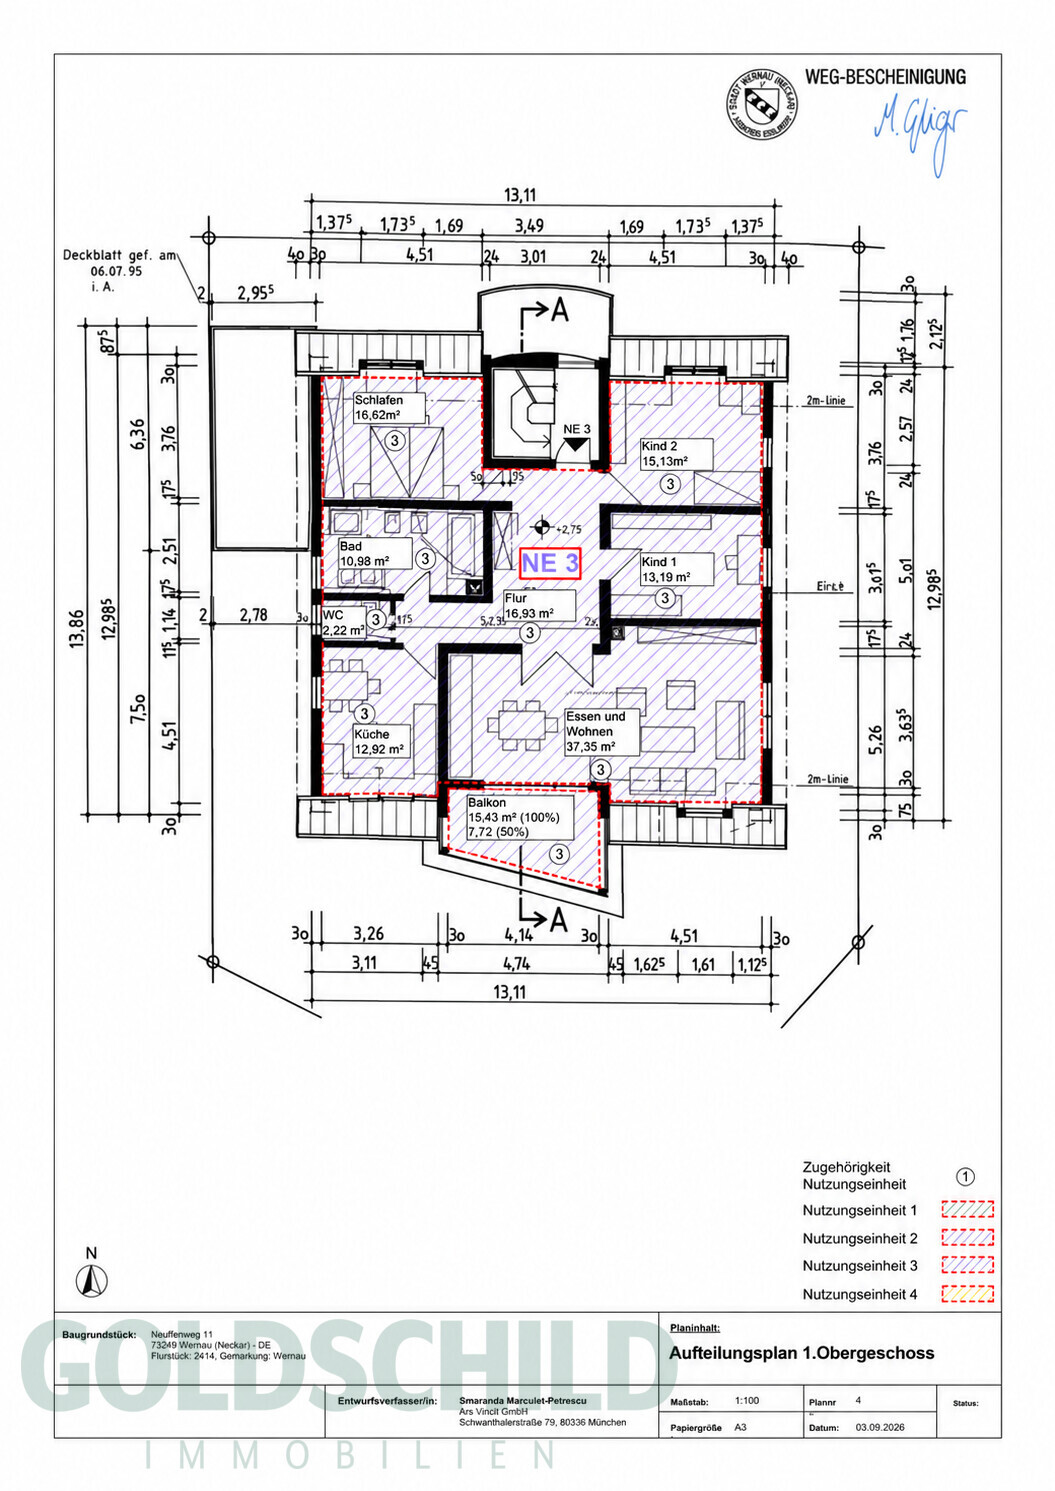
Expansive views over Wernau, a generous living area with a fireplace, and approximately 132 m² of living space – this upper-floor apartment combines generous proportions with exceptional residential charm.The living and dining area, measuring approximately 37 m² and featuring a wooden ceiling, parquet flooring with inlays, and an open fireplace with a marble surround, serves as the centerpiece of the home. From here, you step out onto the spacious, covered south-facing balcony, offering panoramic views over the town – sheltered in any weather.
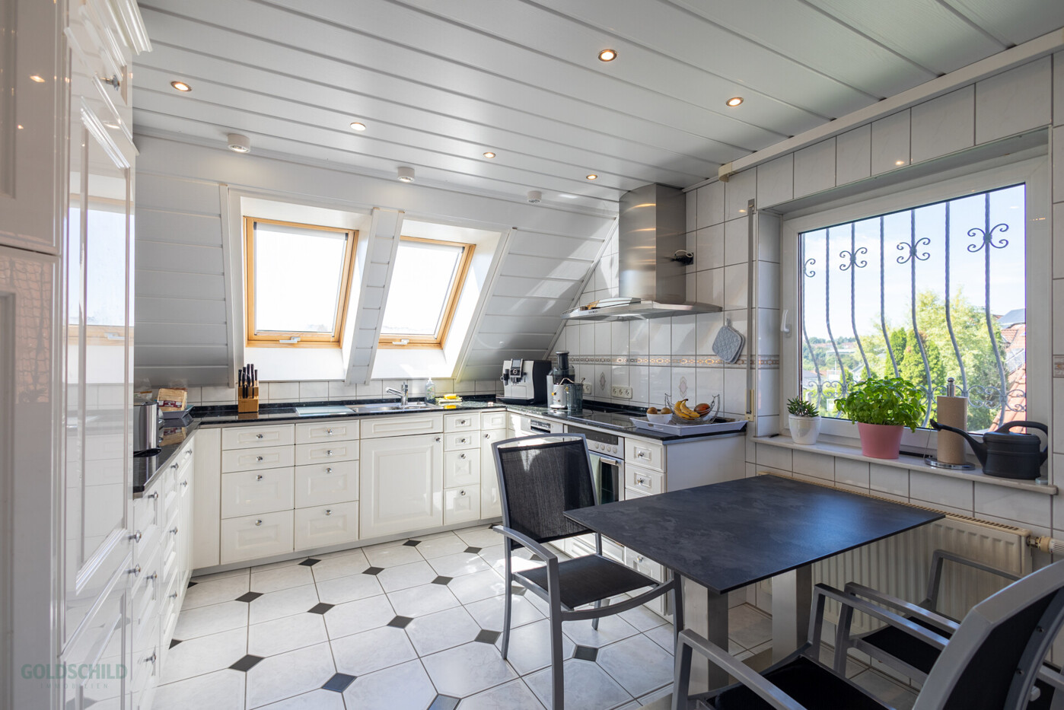
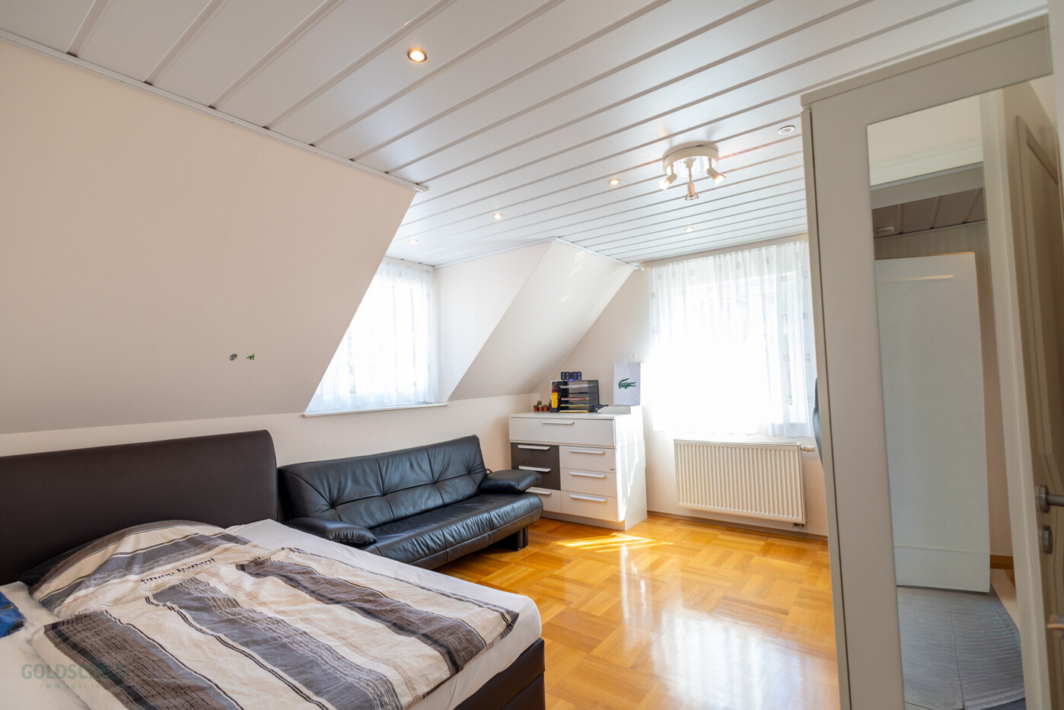
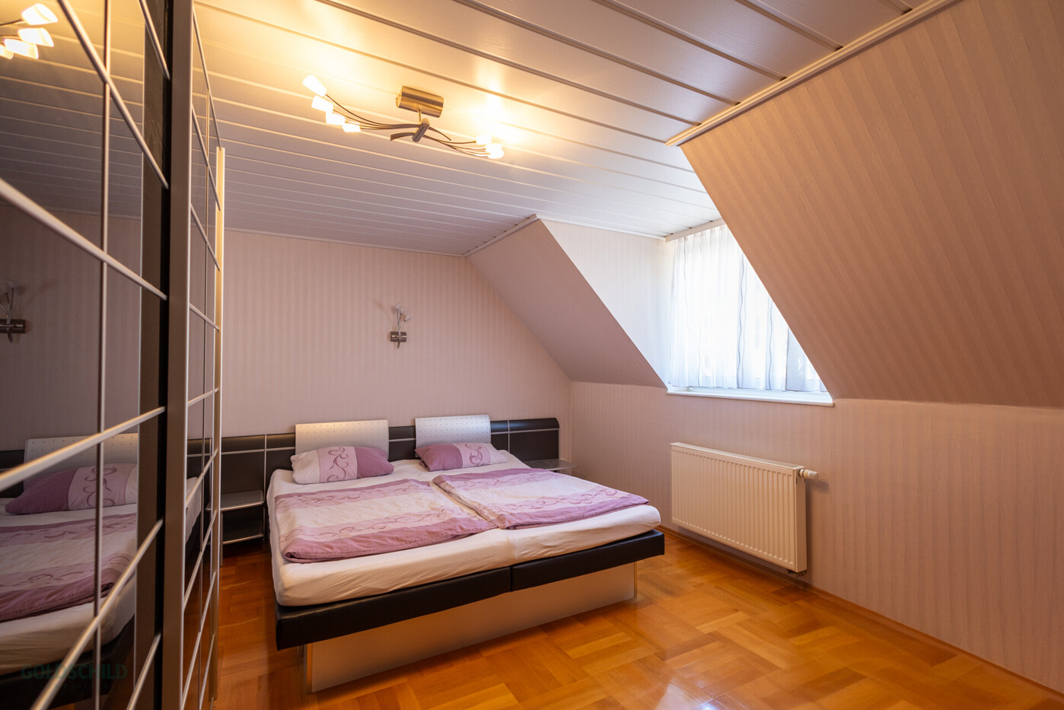
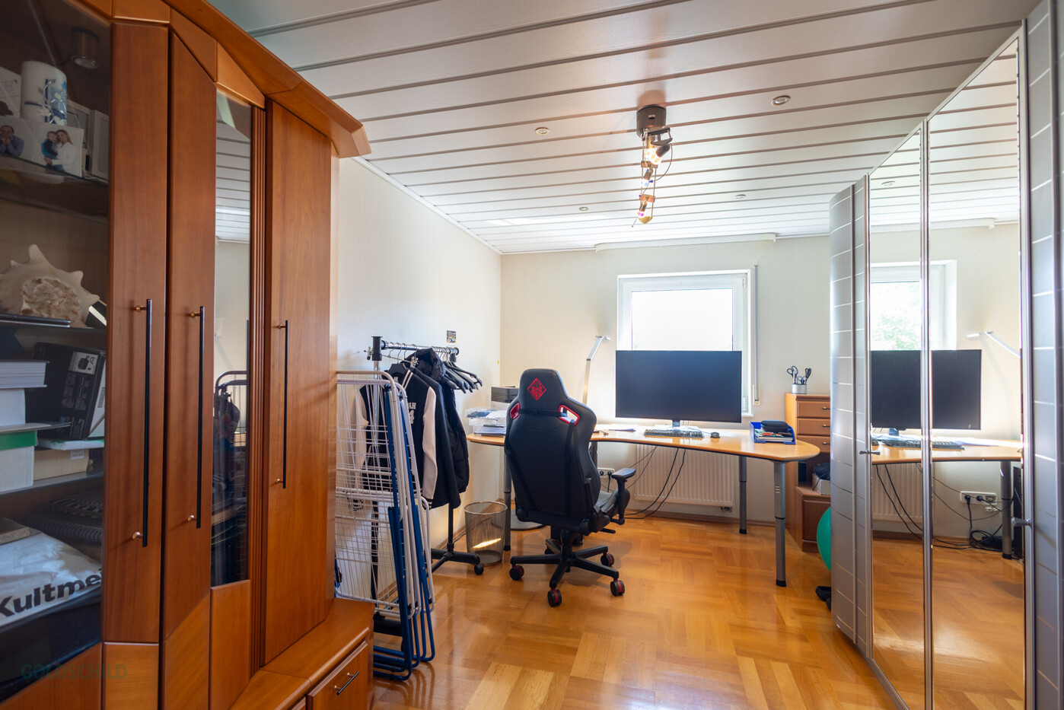
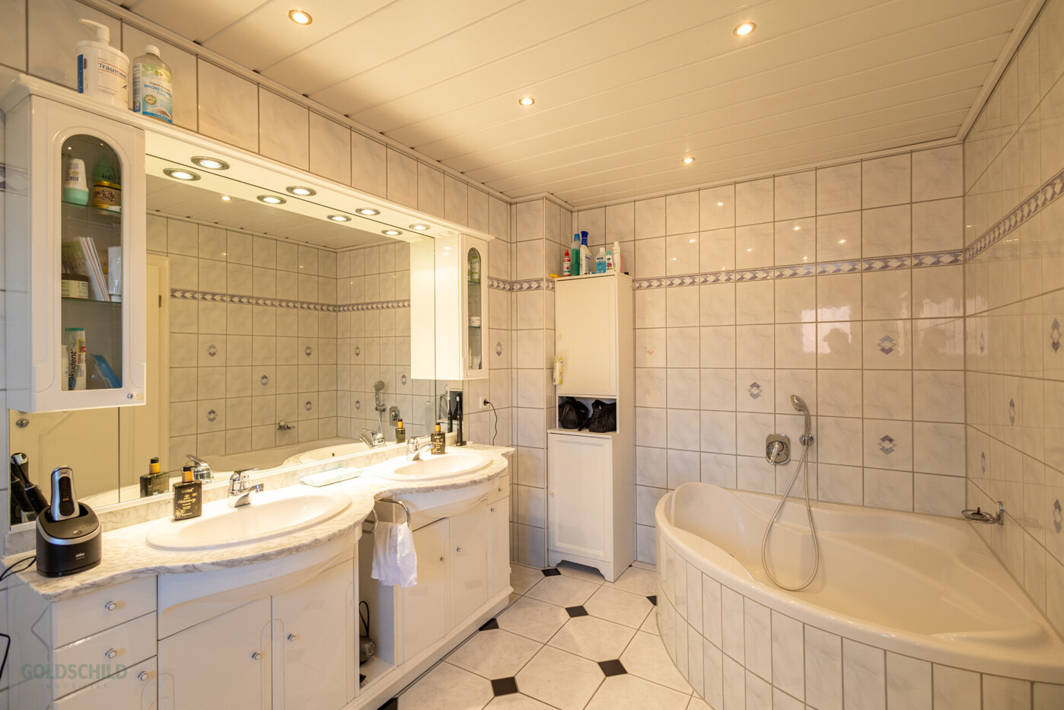
The country-style kitchen, complete with a granite countertop and roof windows, provides ample workspace and storage, as well as room for a dining table. The master bedroom (approx. 17 m²) and two further rooms (approx. 15 and 13 m²) are ideally suited as children's bedrooms, guest rooms, or home offices, with pitched ceilings lending a cozy ambiance to parts of the space. A large bathroom with a double vanity and corner bathtub, a separate guest WC, and the bright entrance hall complete this attractive offering.
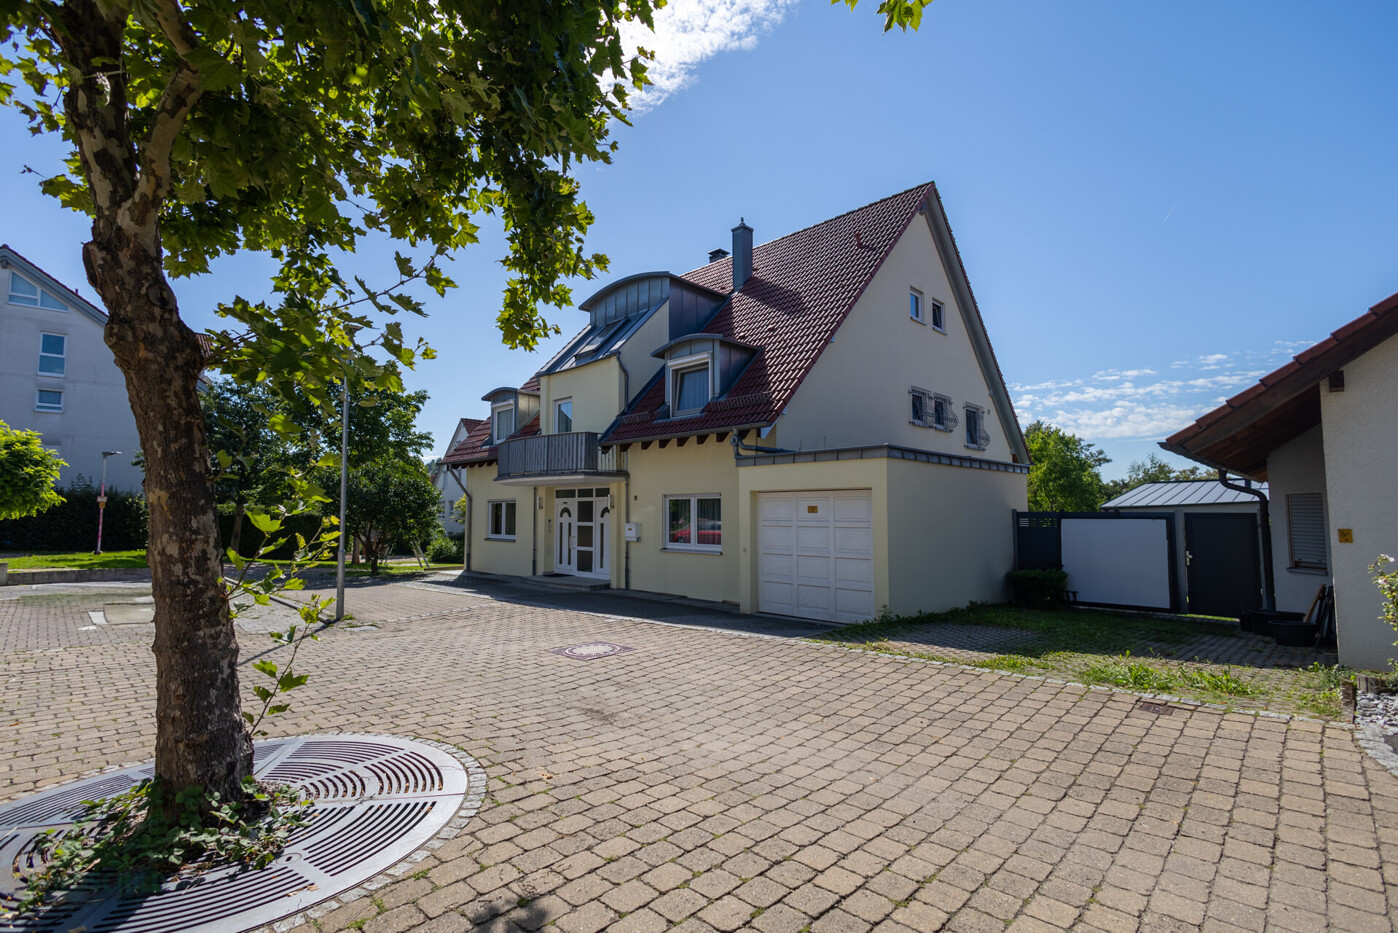
The well-maintained four-family house was built in 1996 using solid construction and is heated by a central gas condensing system. With an energy efficiency rating of A, it also impresses in terms of energy performance. The apartment includes its own cellar storage compartment; a garage or an outdoor parking space can be acquired optionally.
A residence designed for those who appreciate panoramic views, generous space, and a refined atmosphere.
Important notes regarding condominium ownership:
The building is divided into four condominiums in accordance with the German Condominium Act (WEG). The certificate of self-contained units (Abgeschlossenheitsbescheinigung) issued by the City of Wernau has been available since September 25, 2026, and the declaration of division (Teilungserklärung) was notarized on September 28, 2026. The condominium land registers are currently being created at the land registry.
The apartment (Unit No. 3) holds a co-ownership share of 308/1,000 and includes a private basement storage compartment. The stairwell, technical utility room, and the heating and laundry rooms in the basement are shared. The garden with swimming pool, the terrace, and the roof area with the photovoltaic system are assigned to the garden apartment (Unit No. 1) via special usage rights. A garage and outdoor parking spaces will be allocated upon sale and are optionally available.
The homeowners' association (WEG) will be established upon the first sale; therefore, historical billing records are not yet available. According to the projected service charges (Hausgeld), the monthly fee for this apartment will be approximately €234, including the maintenance reserve. The binding business plan will be resolved by the owners.
The physical separation in the basement according to the partition plan (cellar storage compartments, meter cabinet) will be completed by the seller prior to handover.
Location
The property is situated in a quiet and highly desirable residential area of Wernau (Neckar), within an established neighborhood primarily characterized by high-quality residential homes. The slightly elevated location on the edge of the settlement offers peace, privacy, and appealing views over the town and the Neckar Valley.Directly adjacent green spaces and nearby forest areas invite you to enjoy walks, sports activities, and recreation in nature. At the same time, everyday amenities are easily accessible: shopping facilities, physicians, pharmacies, kindergartens, and all types of schools are located within a short distance, some within walking distance.
Transport connections are excellent. Stuttgart, Esslingen, Kirchheim unter Teck, and Stuttgart Airport can be reached quickly via the nearby federal highways and the A8 motorway. The suburban railway connection (S-Bahn S1) directly connects Wernau with downtown Stuttgart and the surrounding region.
This location combines nature-oriented living with outstanding infrastructure, providing ideal conditions for discerning owner-occupiers.
Features
* Ready for immediate occupancy, handover by arrangement* Approx. 132 m² of living space, 4 rooms
* Spacious, covered balcony with panoramic views
* Living and dining area of approx. 37 m² with wooden ceiling
* Open fireplace with marble surround
* Parquet flooring with inlays
* Country-style kitchen with granite countertop and roof windows
* Large bathroom with double vanity and corner bathtub
* Separate guest WC
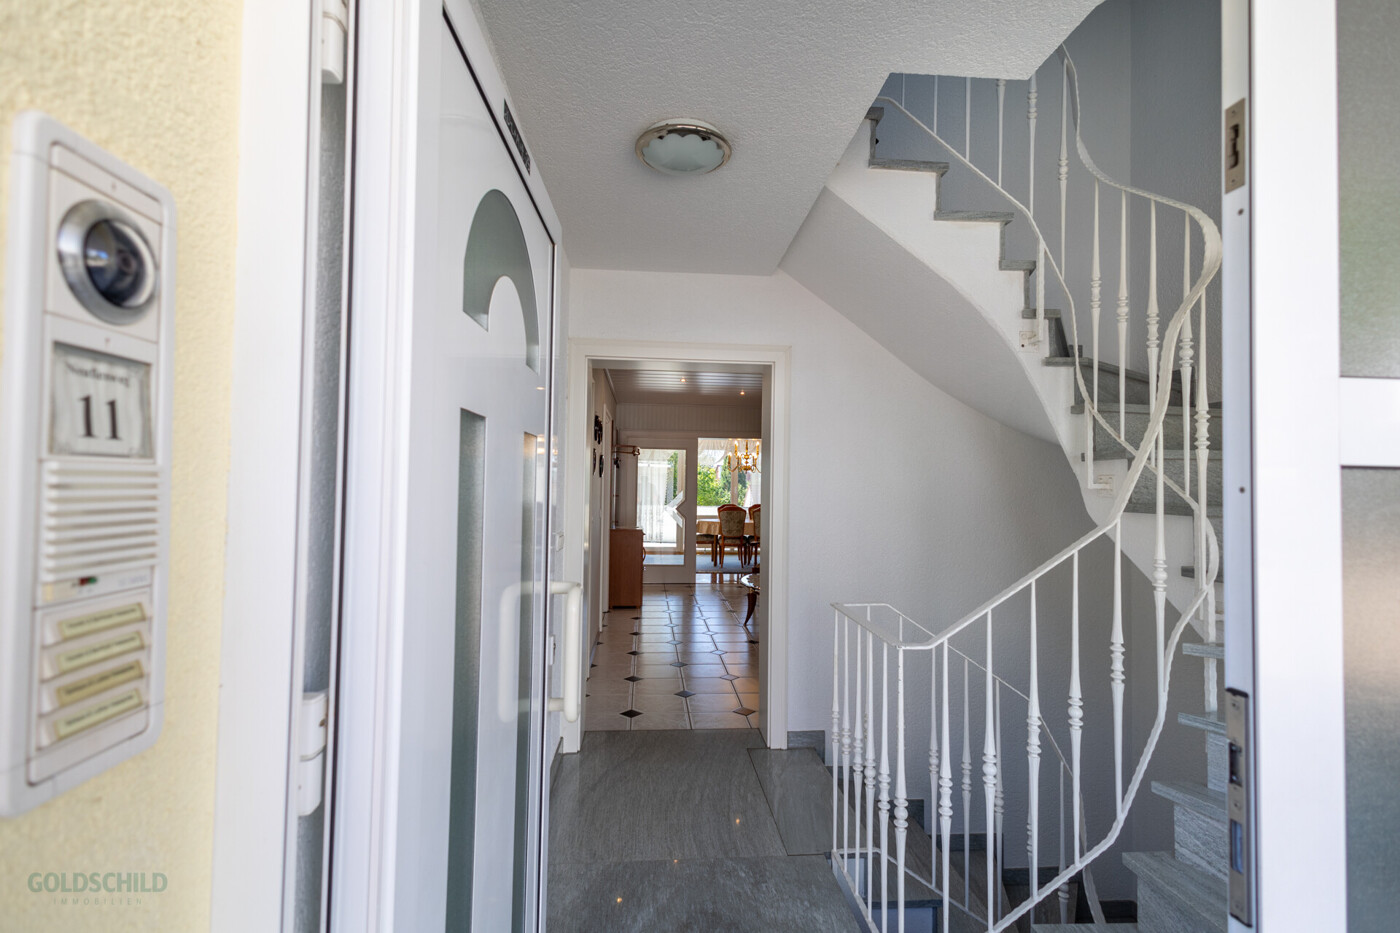
* Bright hallway
* Private basement storage compartment (5.96 m²)
* Gas condensing heating, no mandatory replacement required
* Energy efficiency class A
* Well-maintained four-family house, built in 1996
* Garage or outdoor parking space optionally available (at €25,000 and €10,000 respectively)
* Furniture can be acquired upon request
Legal notices
As we rely on information provided by third parties, we cannot assume any liability for its accuracy or completeness. Please understand that we can only process inquiries that include a complete address and a reachable mobile phone number. Once we have received your inquiry by email, we will contact you to arrange a viewing appointment. Please ensure you provide a contact telephone number in your message.Right of withdrawal for consumers:
You have the right to withdraw from this contract within fourteen days without giving any reason. The withdrawal period is fourteen days from the date the contract is concluded. To exercise your right of withdrawal, you must inform us (Goldschild Immobilien GmbH, Behrstraße 90, 73240 Wendlingen, Germany, info@goldschild-immobilien.de) of your decision to withdraw from this contract by means of a clear declaration (e.g. a letter sent by post or an email). To meet the withdrawal deadline, it is sufficient for you to send the notification concerning your exercise of the right of withdrawal before the withdrawal period has expired.
Consequences of withdrawal:
If you withdraw from this contract, we must refund all payments received from you without delay and at the latest within fourteen days from the day on which we received notification of your withdrawal from this contract. We will process this refund using the same means of payment that you used for the original transaction, unless expressly agreed otherwise with you; in no event will you be charged any fees for this refund. If you requested that the services begin during the withdrawal period, you must pay us a reasonable amount corresponding to the proportion of services already rendered up to the point at which you notified us of the exercise of the right of withdrawal with respect to this contract, compared to the full coverage of the services provided for in the contract.
Pages: 1